
Amsterdam
Apartment
Living room, open kitchen, two bedrooms, bathroom, toilet
June 2026
Living room and open kitchen
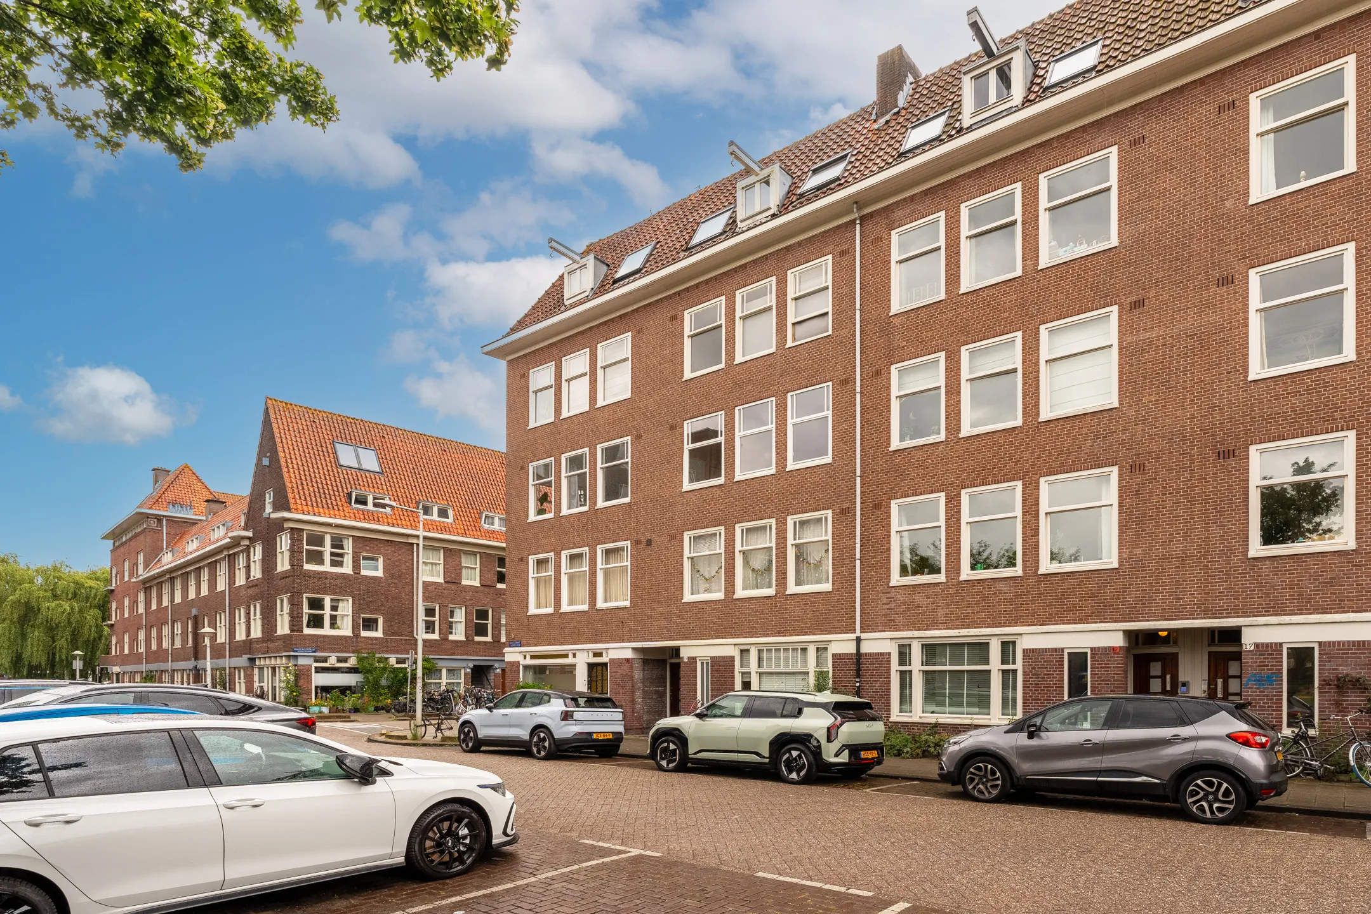
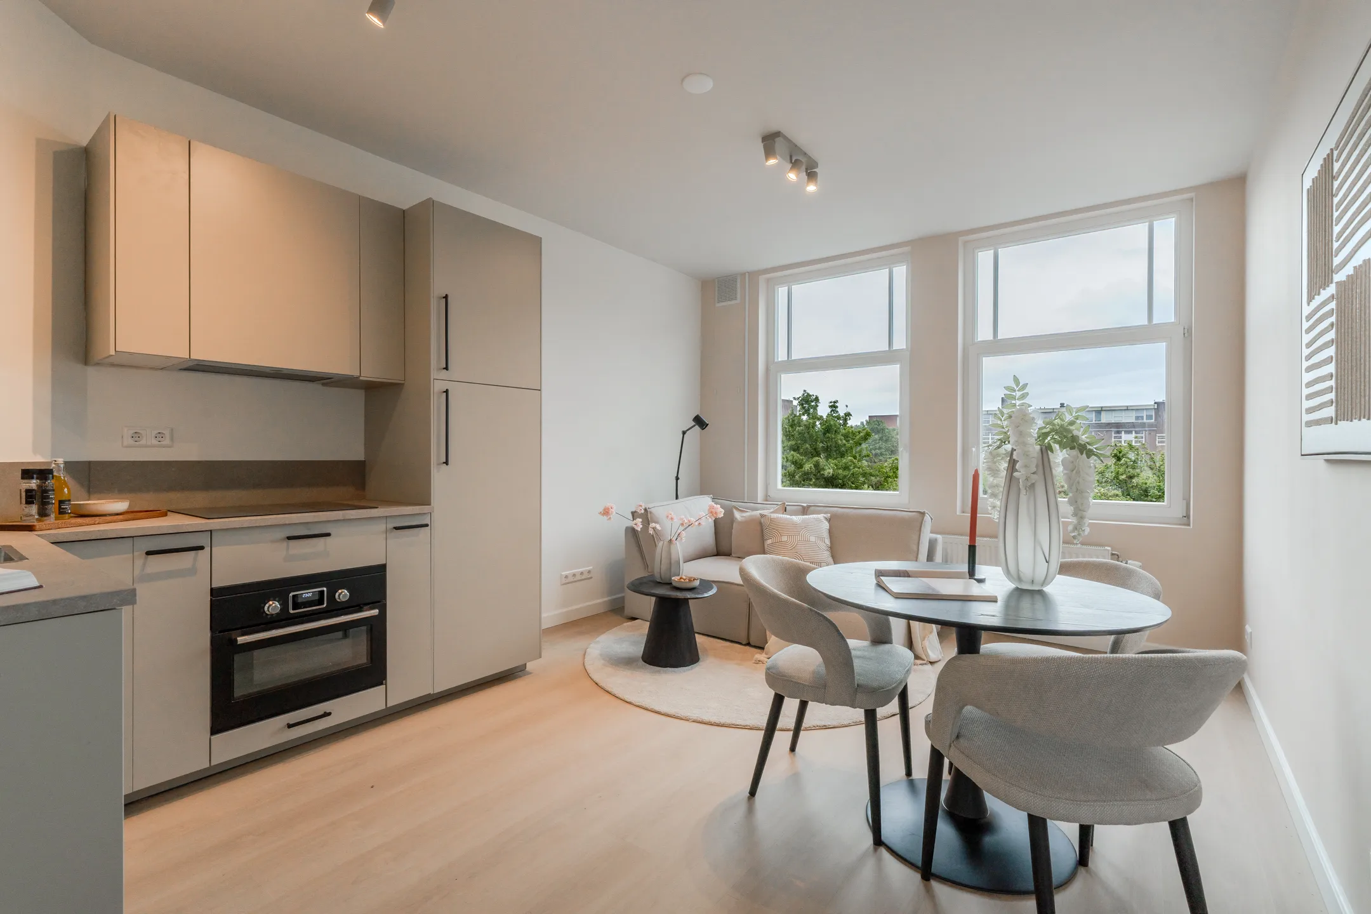
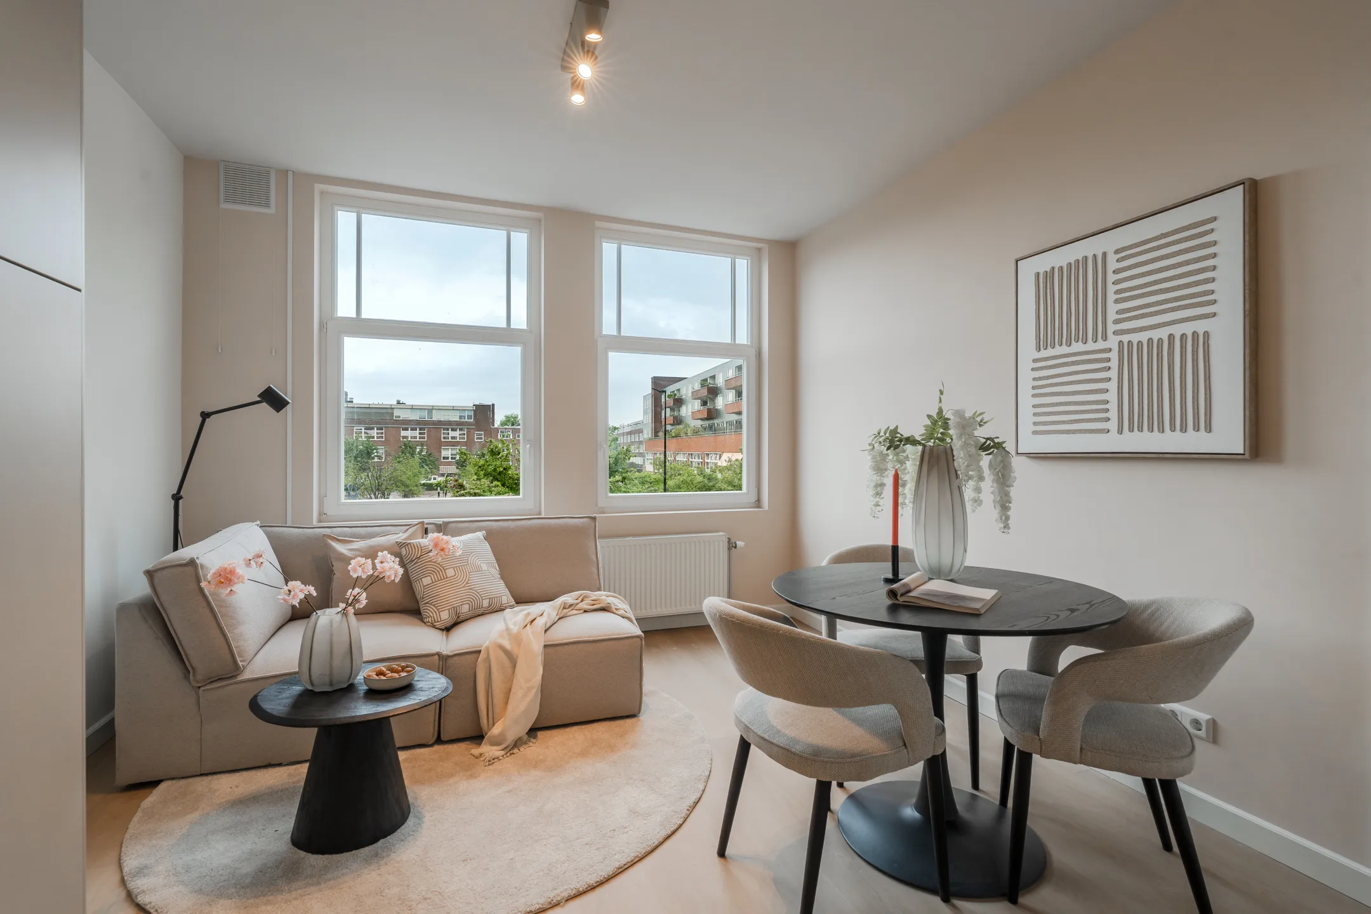
In this apartment in Amsterdam-West, we carried out a complete renovation. The apartment is located on the second floor of a characteristic building and has been redesigned as a bright and modern 3-room apartment.
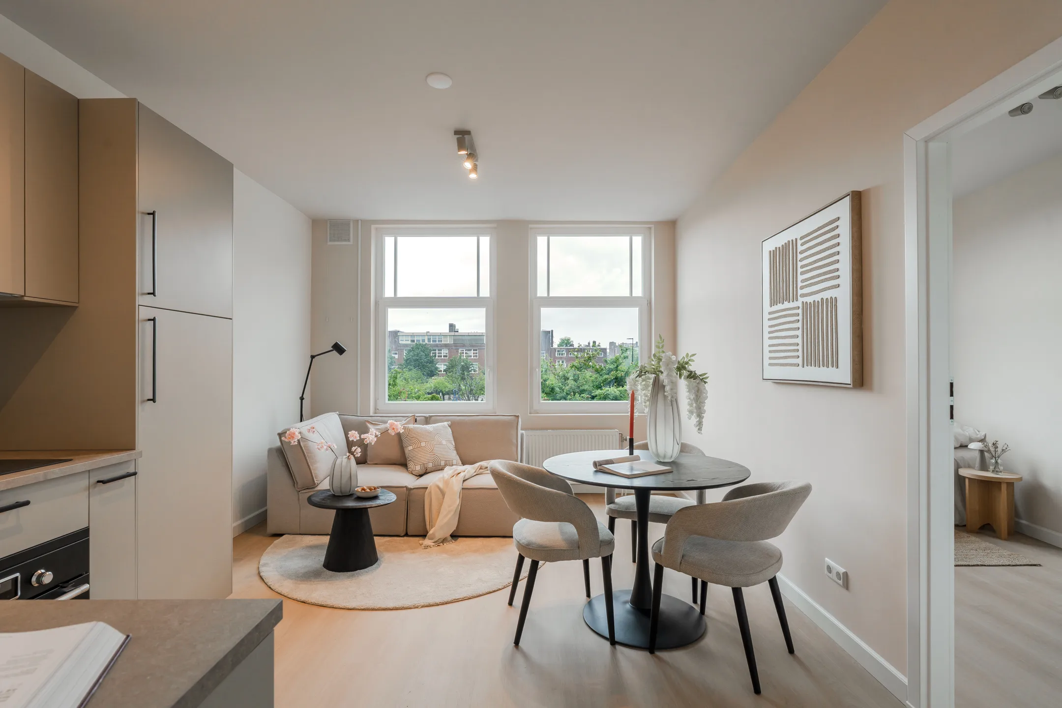
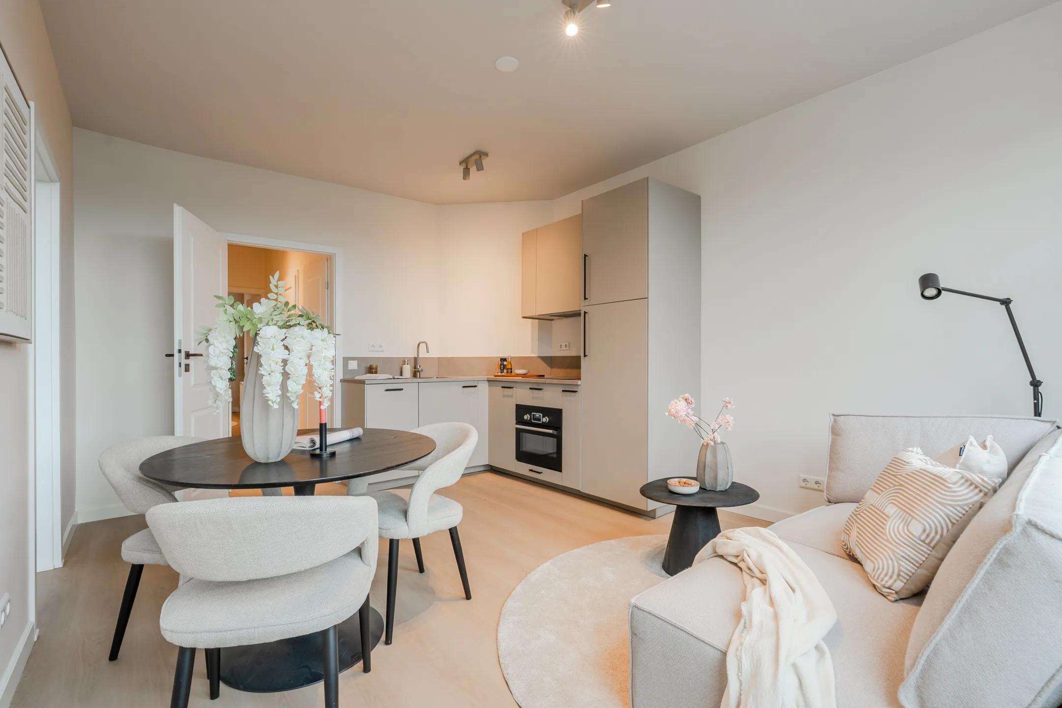
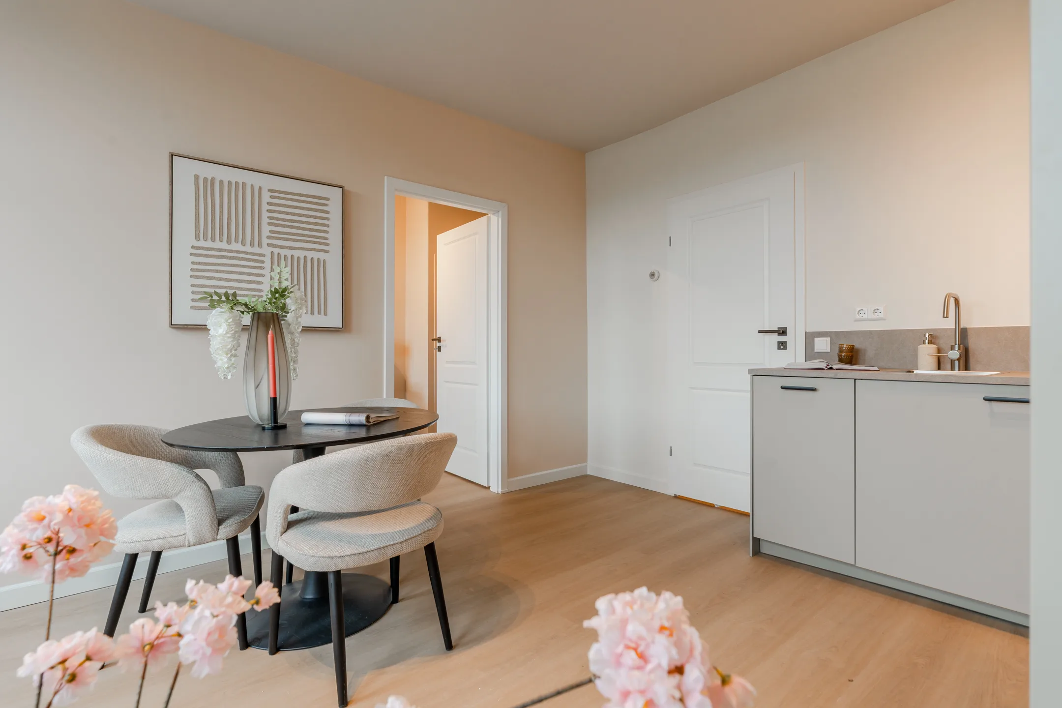
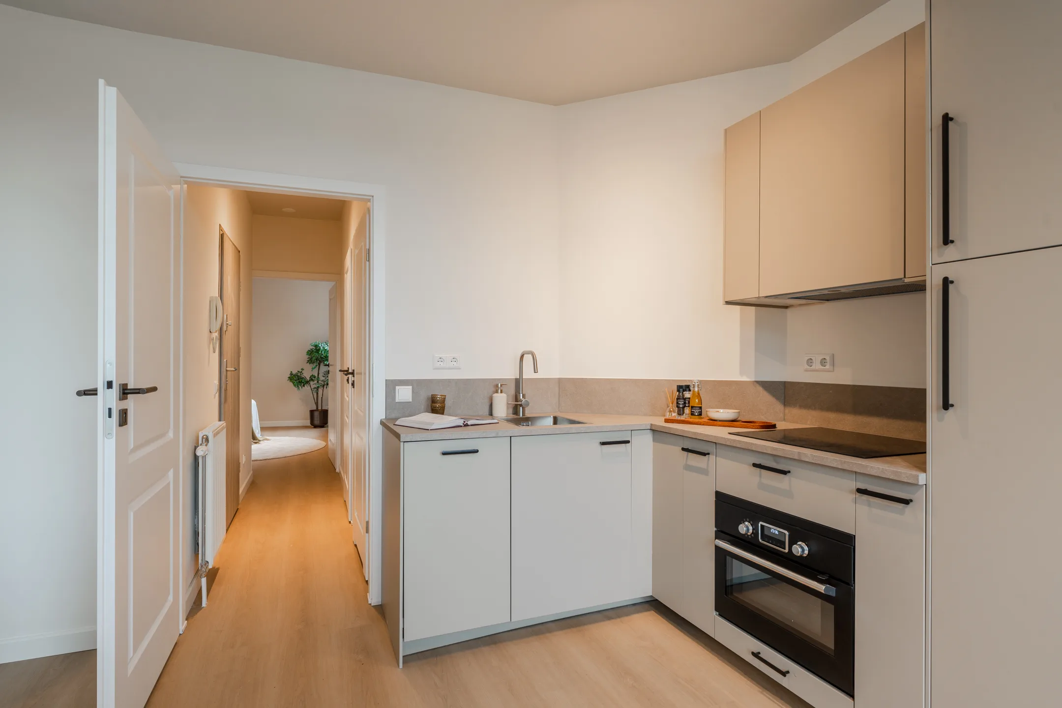
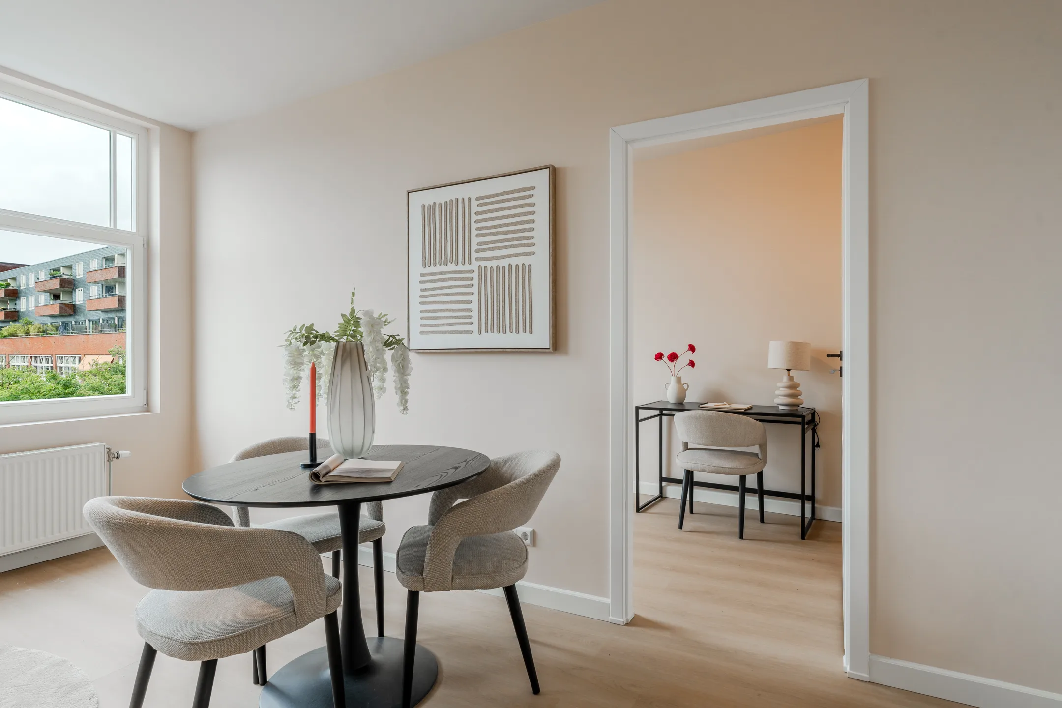
At the front is the living room with an open kitchen. Thanks to the light wall finishes, the clean ceiling, and the calm flooring, the space feels larger and fresher. The living room offers space for a seating area and a dining table, making the layout practical for everyday use.
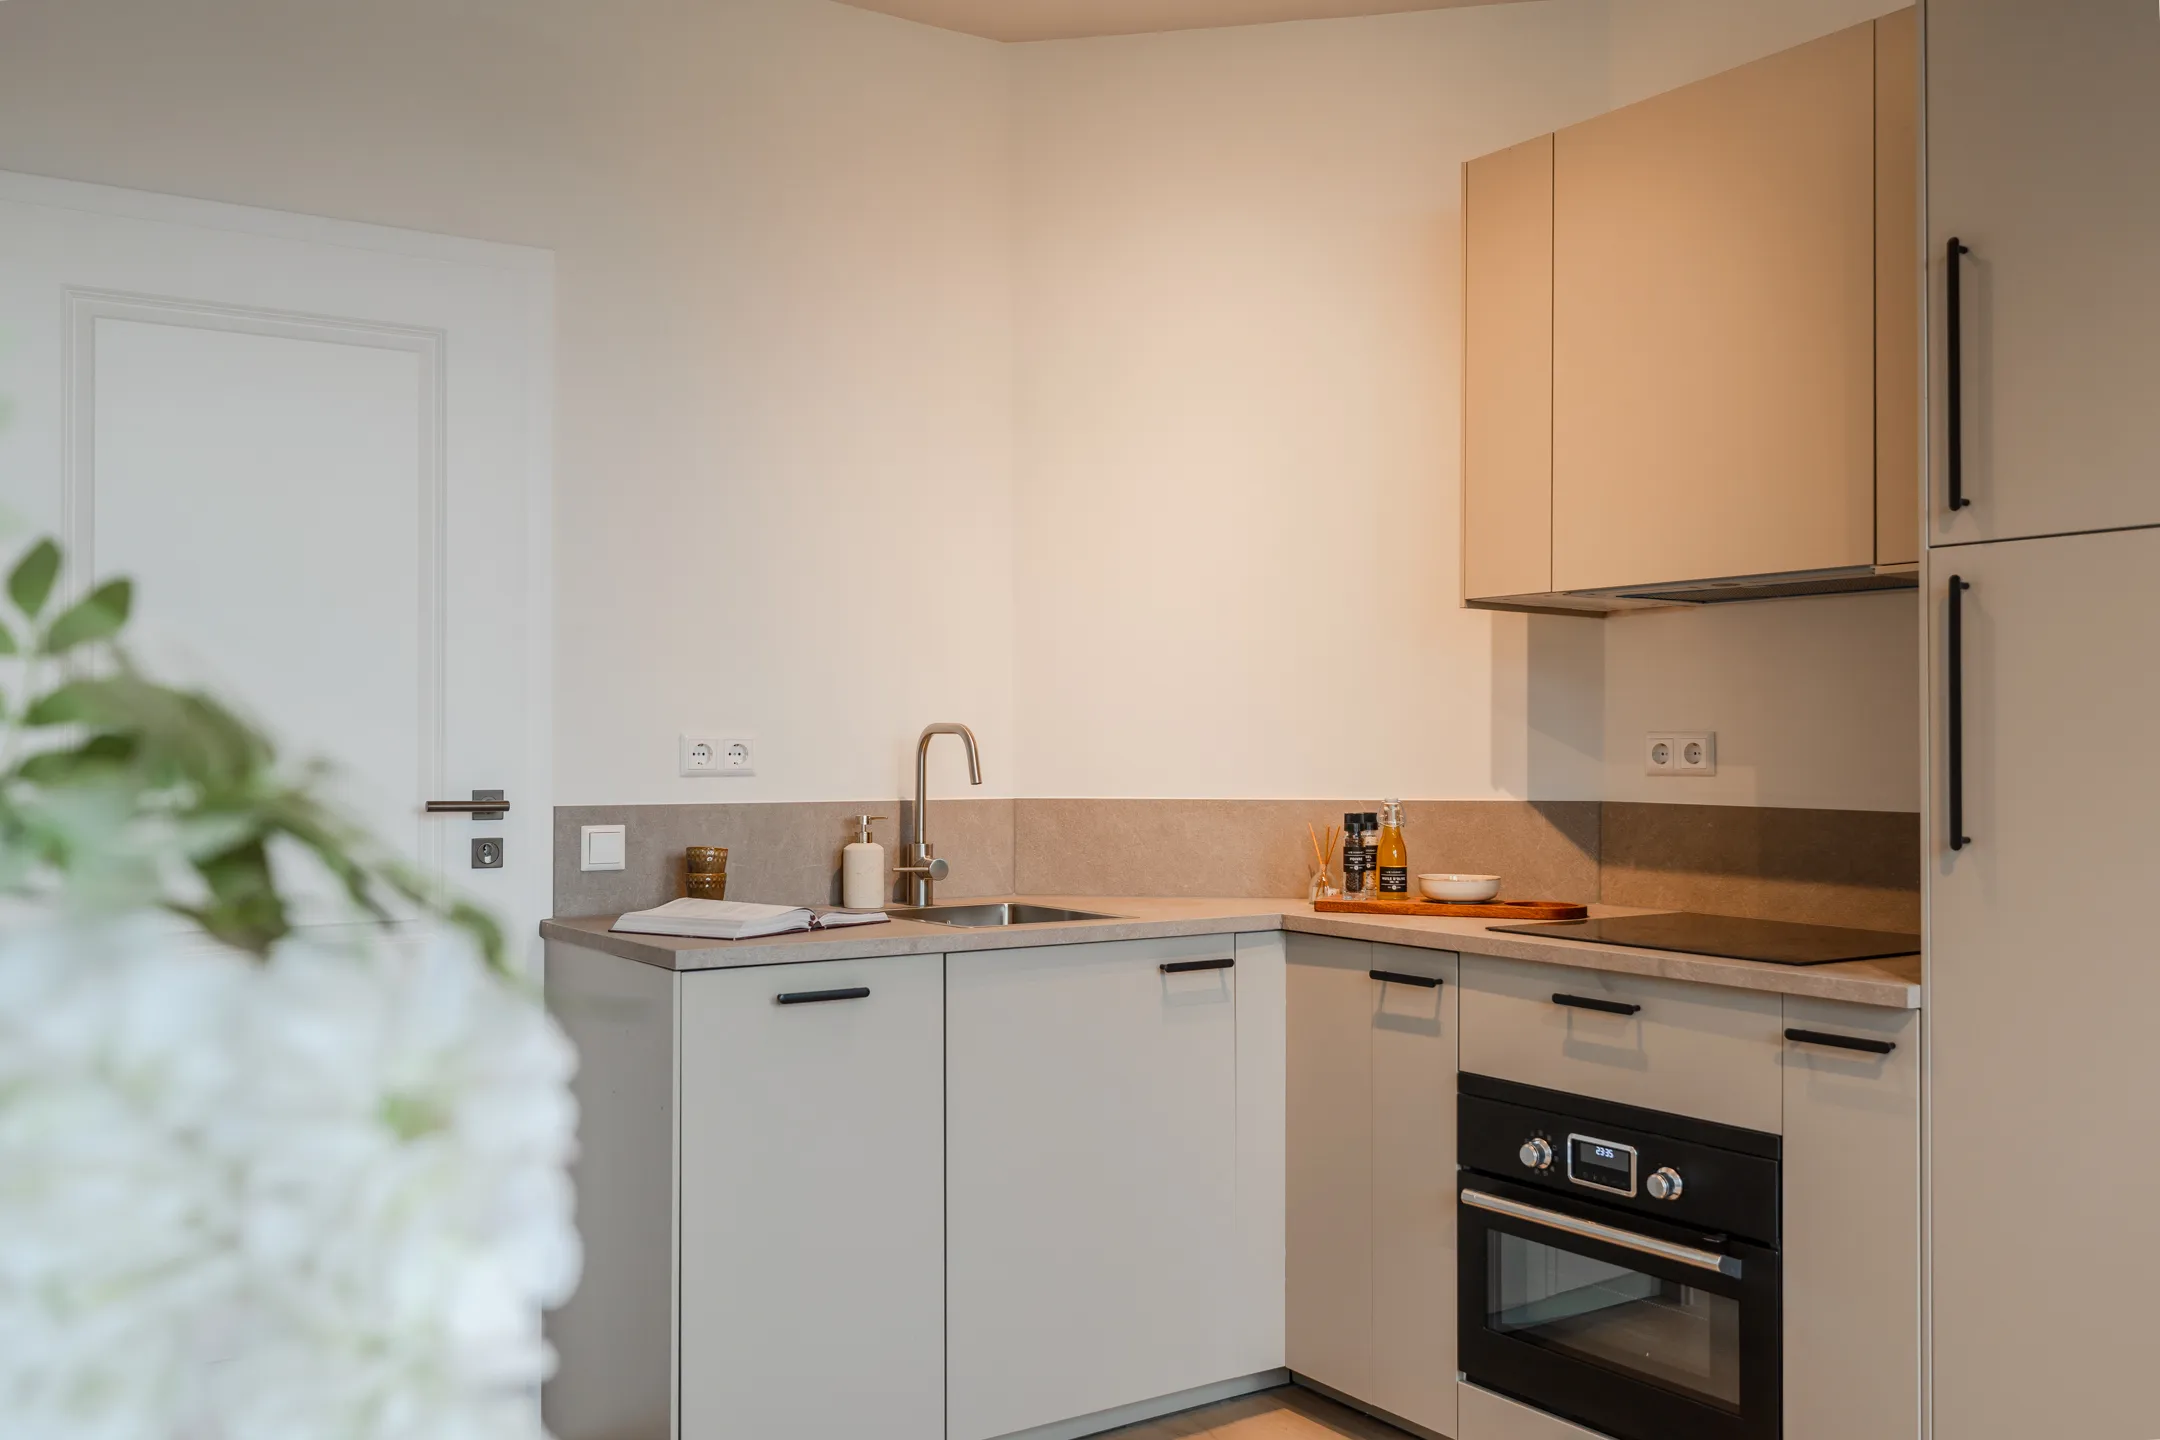
The open corner kitchen has been fully renovated. We chose a modern kitchen with light fronts, black accents, and a calm worktop. The kitchen is equipped with a cooktop, extractor hood, combination oven/microwave, refrigerator with freezer compartment, and dishwasher. Thanks to the corner layout, the available space has been used optimally.
Master bedroom
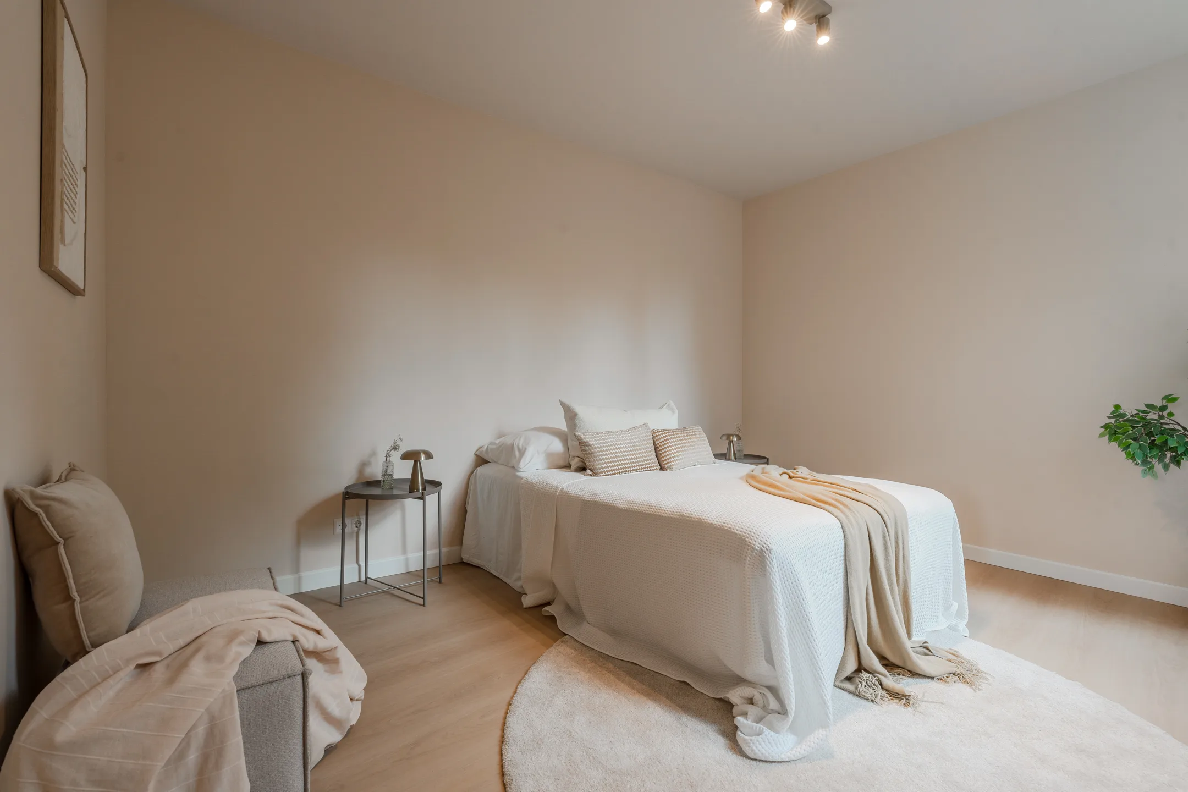
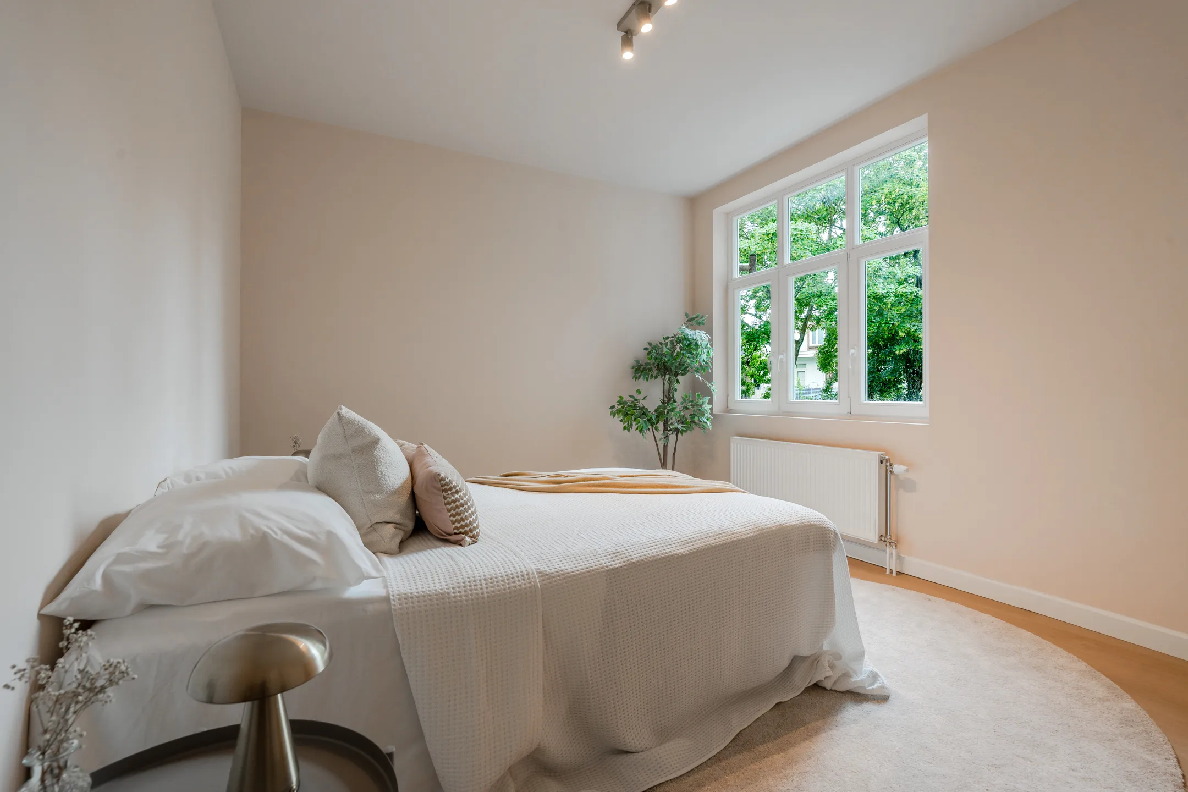
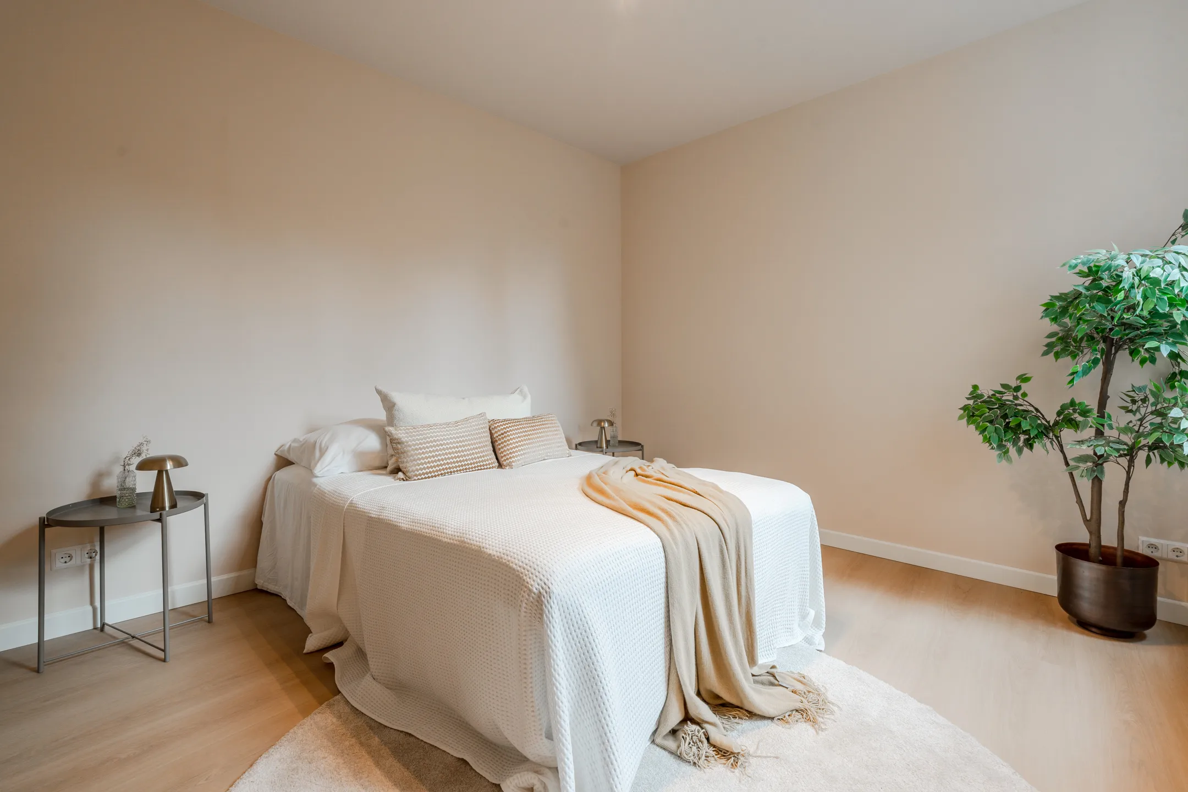
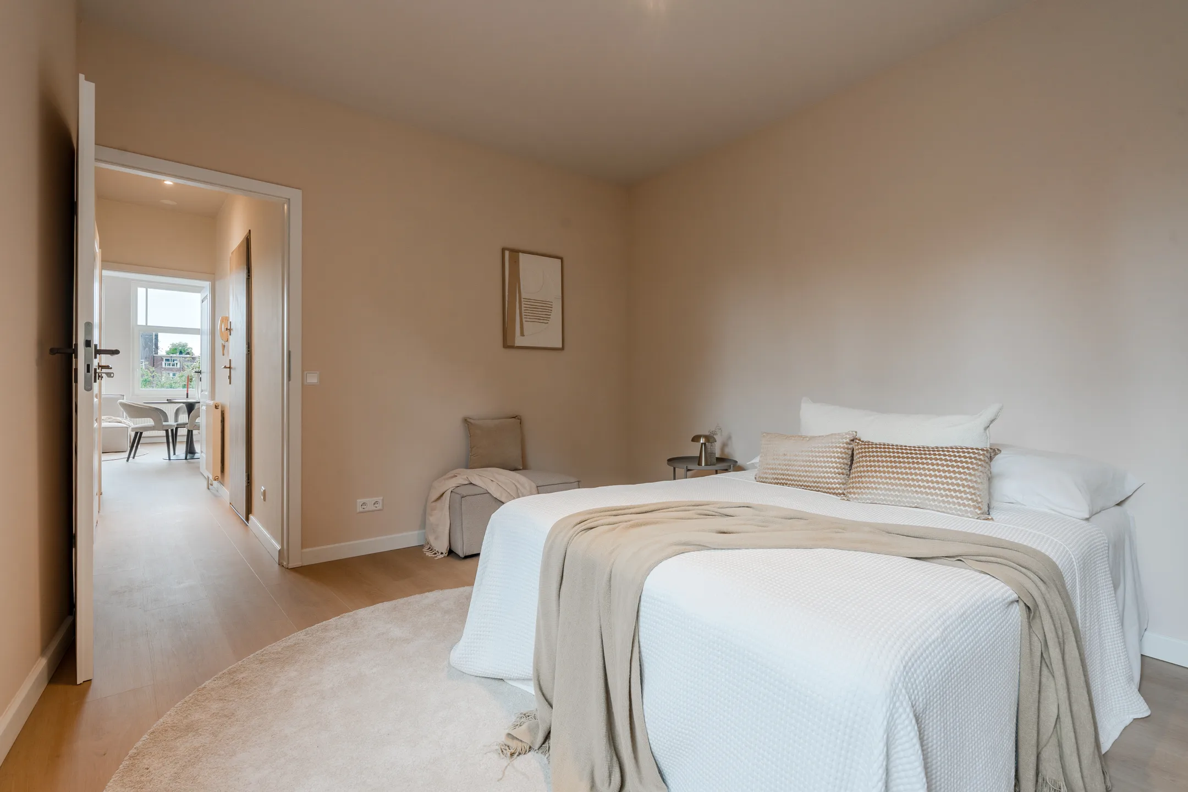
At the quiet rear side of the property, the spacious master bedroom is located. Here too, a light and calm finish has been chosen, matching the rest of the apartment. The walls are smoothly finished, the ceiling is neatly completed, and the flooring visually continues the style of the home.
Thanks to the large windows, plenty of natural light enters the room. The bedroom offers sufficient space for a large bed and additional furniture, without the room feeling crowded.
Tweede slaapkamer
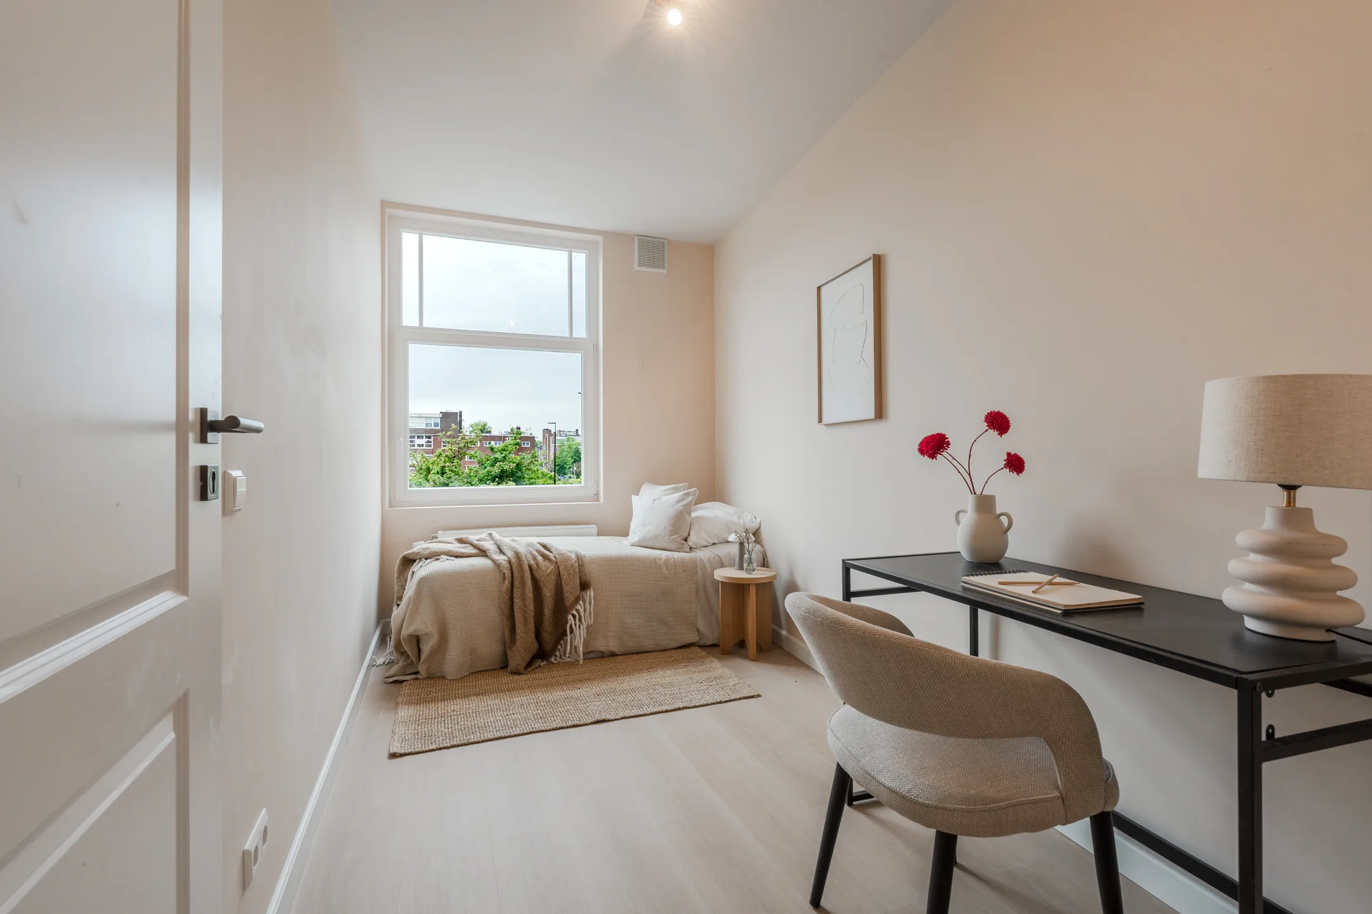
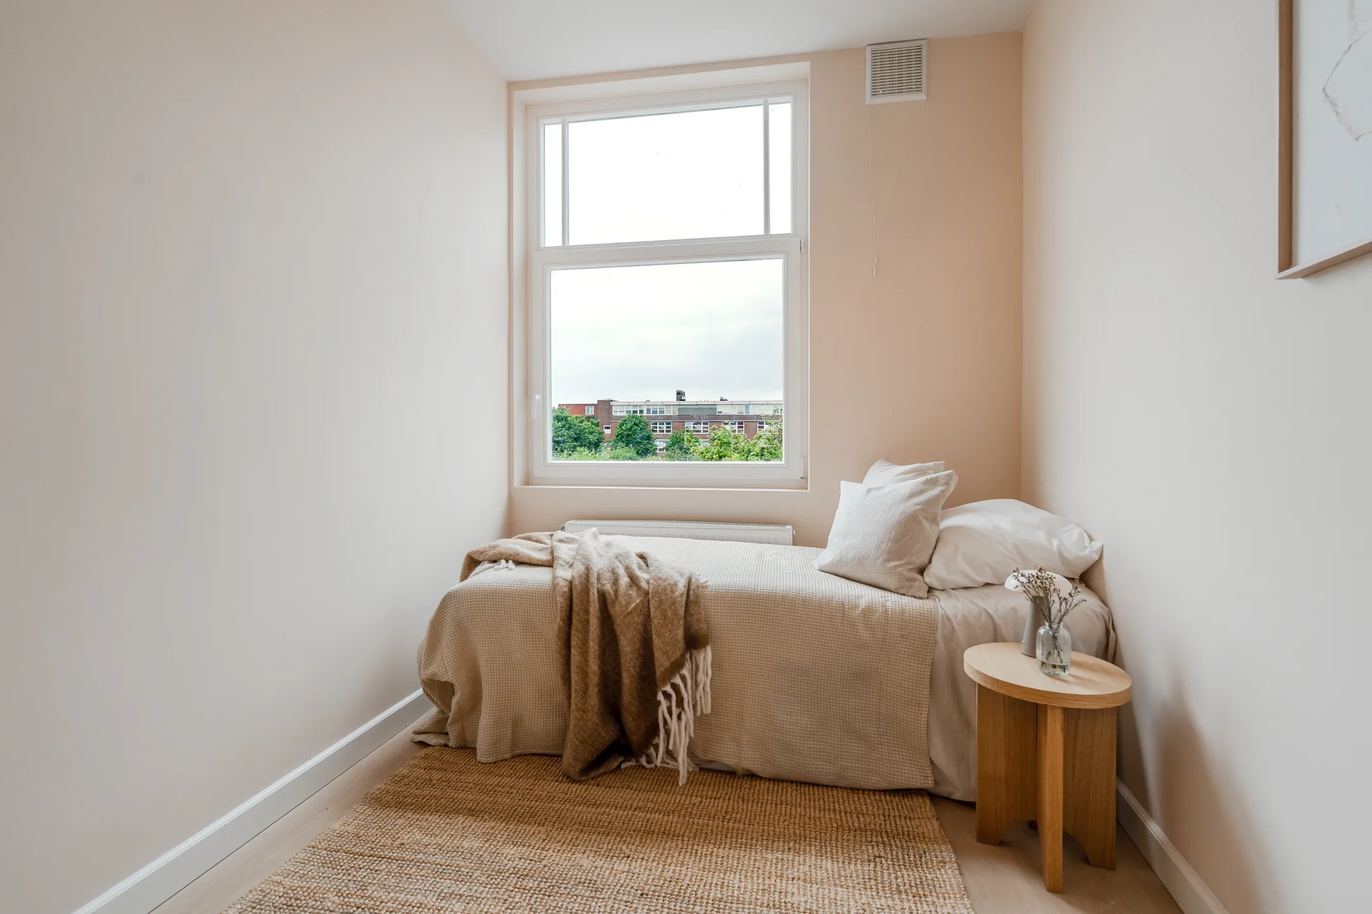
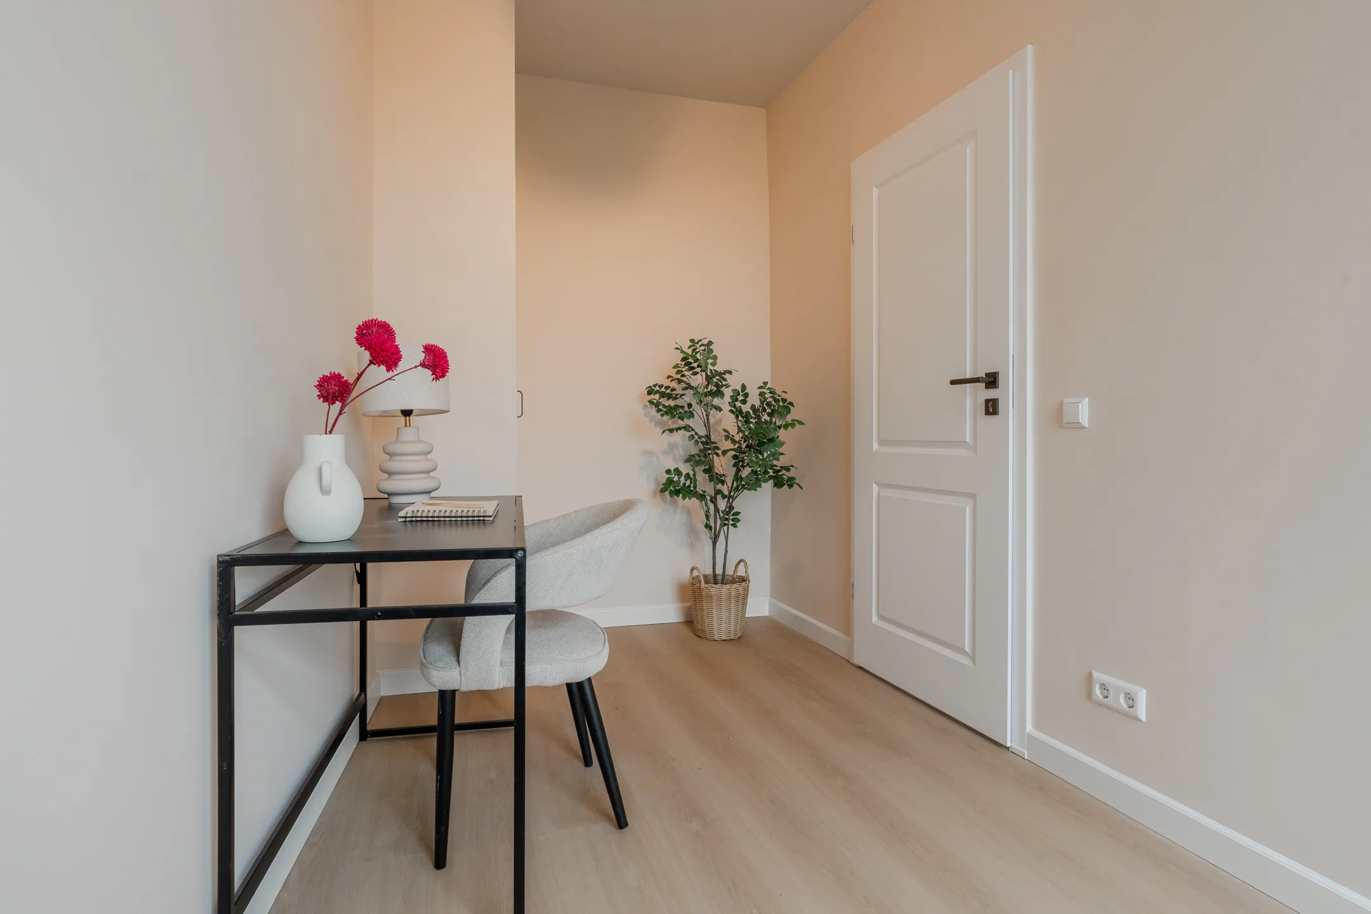
De tweede slaapkamer grenst aan de woonkamer. Deze ruimte kan worden gebruikt als kinderkamer, logeerkamer of werkkamer. Bij de renovatie hebben we ook hier gekozen voor een neutrale basis, zodat de kamer flexibel inzetbaar blijft.
De lichte vloer, rustige wandafwerking en strakke details zorgen ervoor dat deze kamer aansluit bij de rest van het appartement.
Bathroom
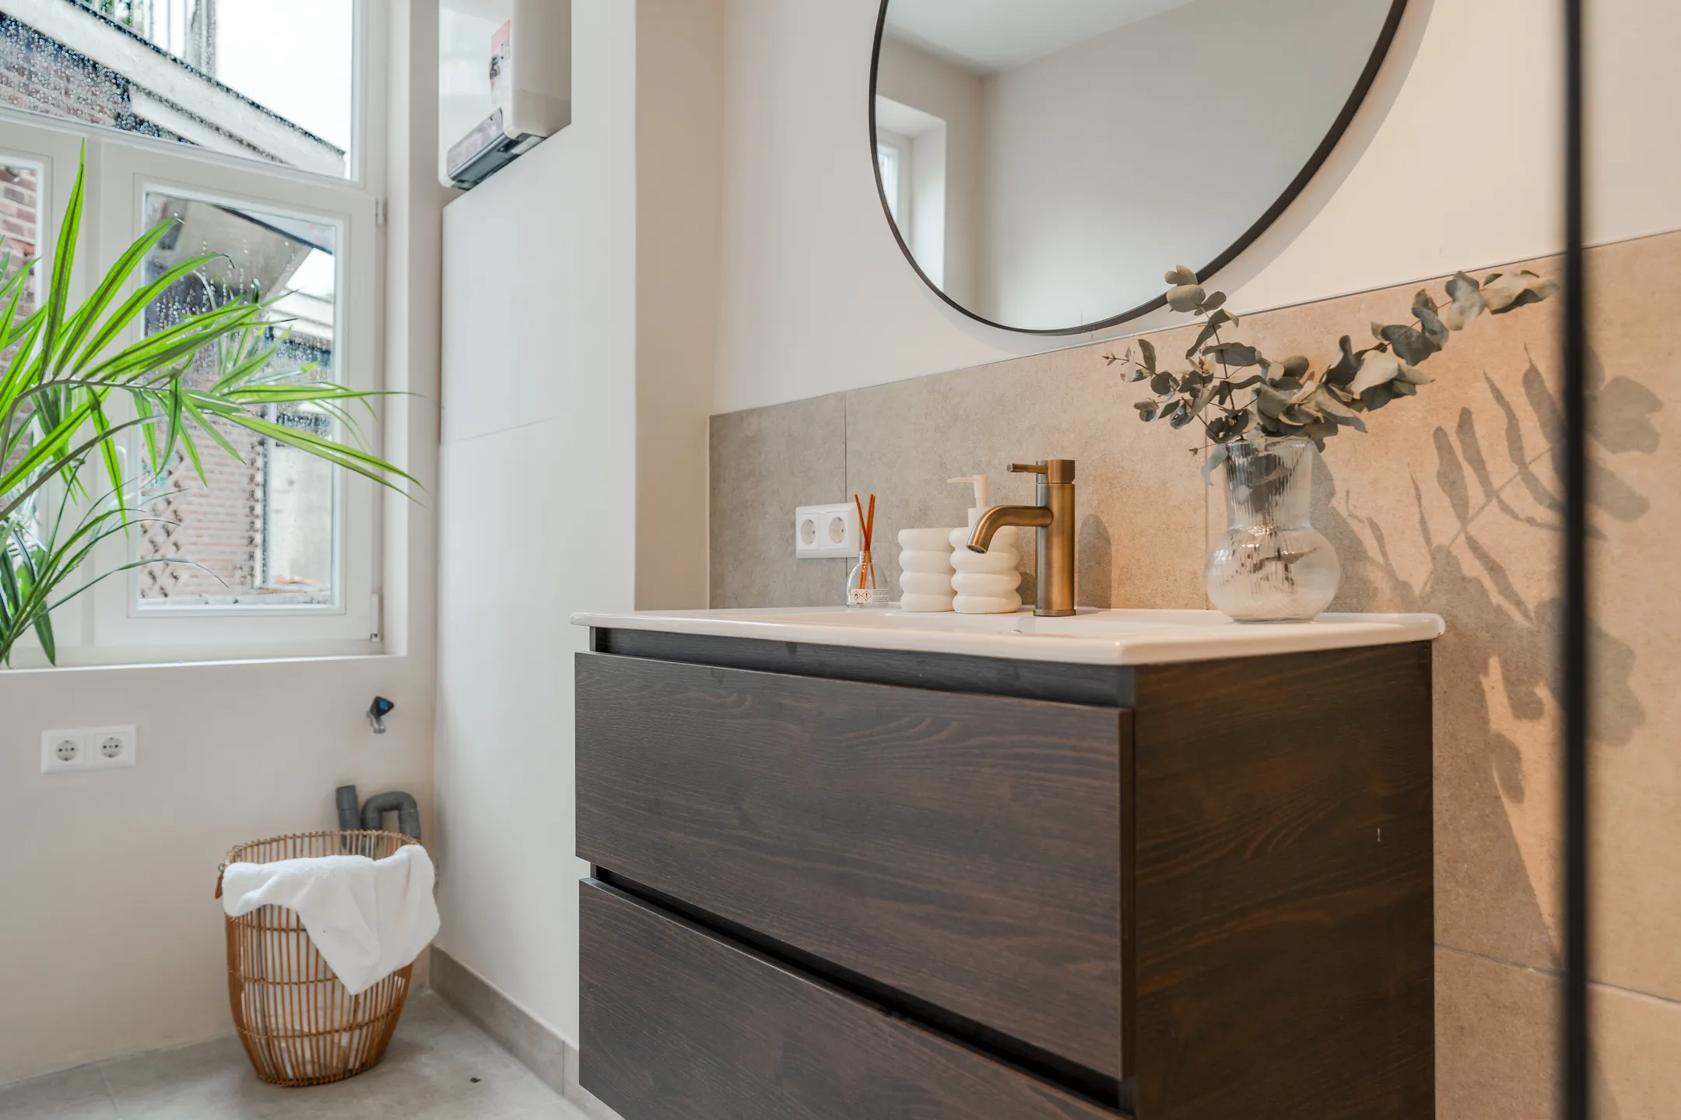
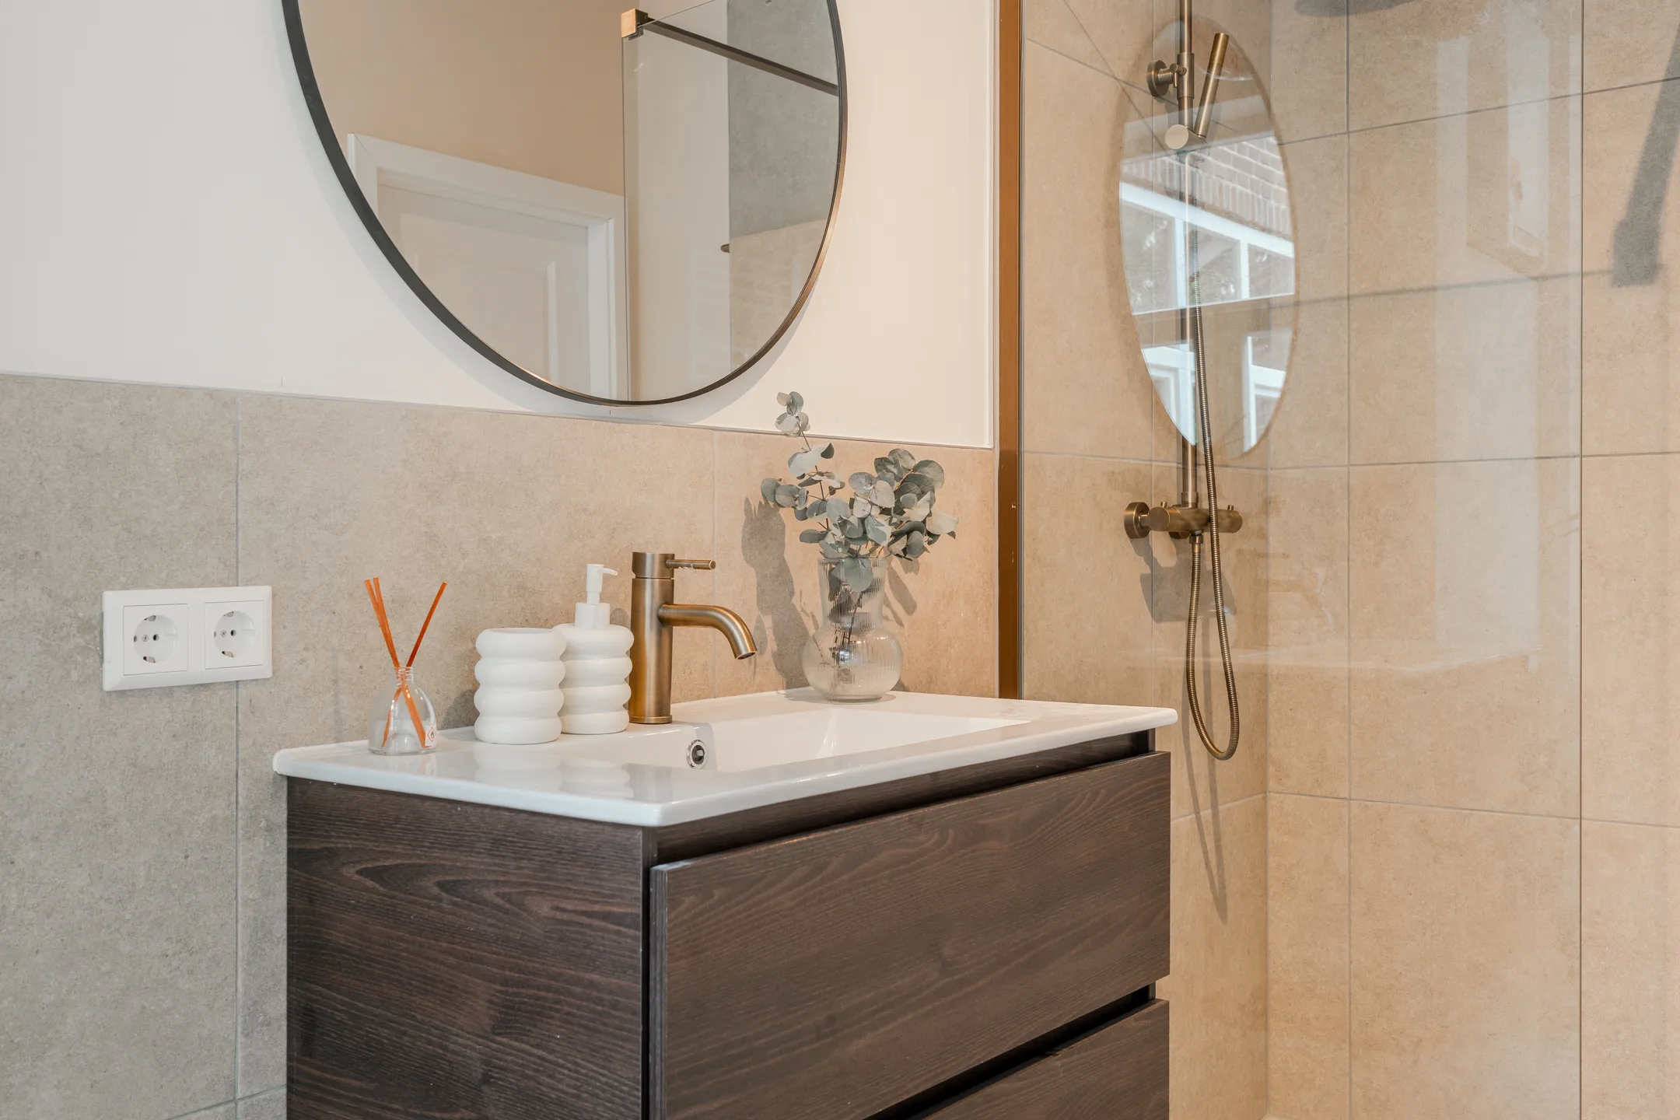
The bathroom has been completely renovated and given a modern, calm appearance. We worked with large grey-beige tiles, making the space feel more spacious and luxurious.
The bathroom features a walk-in shower with a glass screen and a rain shower. In addition, a washbasin unit has been installed, combined with a round mirror. The dark vanity unit creates a nice contrast with the light tiles and adds extra warmth to the bathroom.
A towel radiator has also been installed, making the bathroom practical and comfortable for daily use.
Separate toilet
The toilet is located in a separate room and has also been fully included in the renovation. The finish is sleek and modern, matching the style of the bathroom and the rest of the apartment.
By keeping the toilet separate, the layout remains practical for both residents and guests.
Hall and finishing
The hallway forms the connection between the different rooms. Here, we continued the same calm style: light walls, neat doors, a clean finish, and a floor that matches the other spaces.
Throughout the entire apartment, a modern and light appearance has been chosen. The combination of neutral colors, white details, and calm materials creates a fresh base that suits various interior styles.
The final result
The result is a fully renovated apartment of approximately 52 m² with a bright living room, modern open kitchen, two bedrooms, a spacious bathroom, and a separate toilet.
Thanks to the complete approach, the apartment has been transformed into a move-in-ready home with a calm, contemporary look. Each room has been functionally designed and finished in the same modern style.