
Amsterdam
Apartment
Living room, open kitchen, two bedrooms, bathroom, toilet
June 2026
About this project
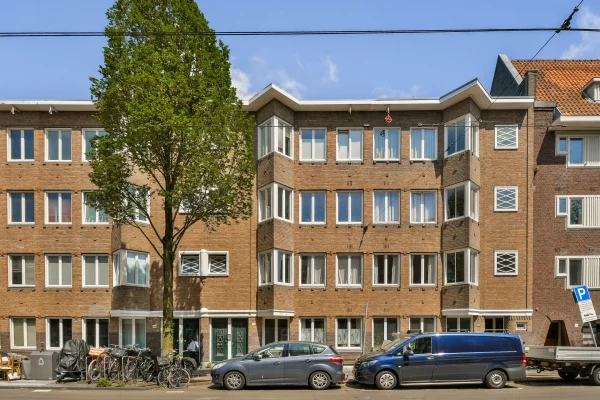
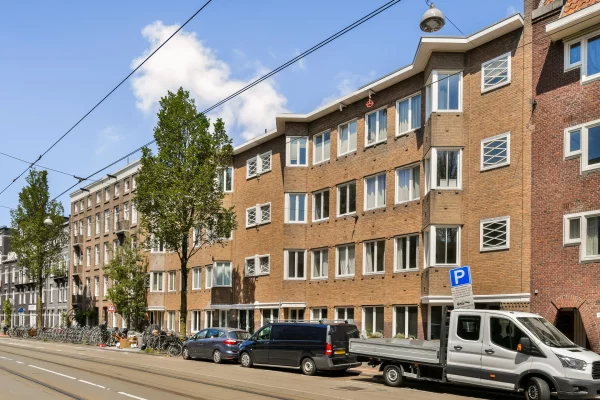
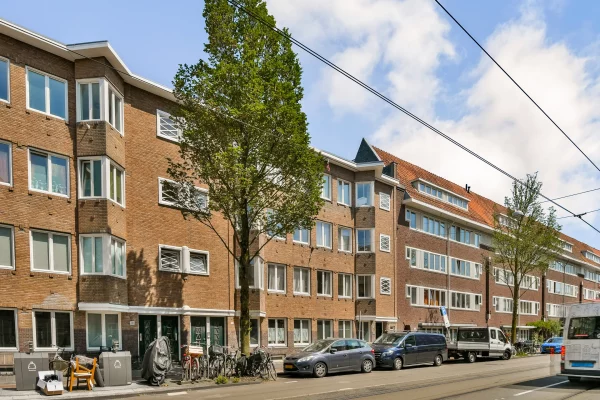
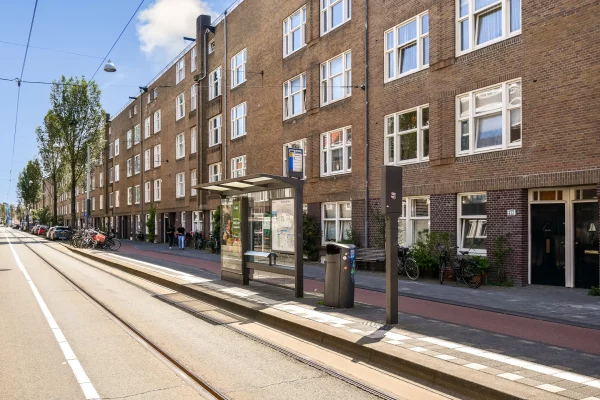
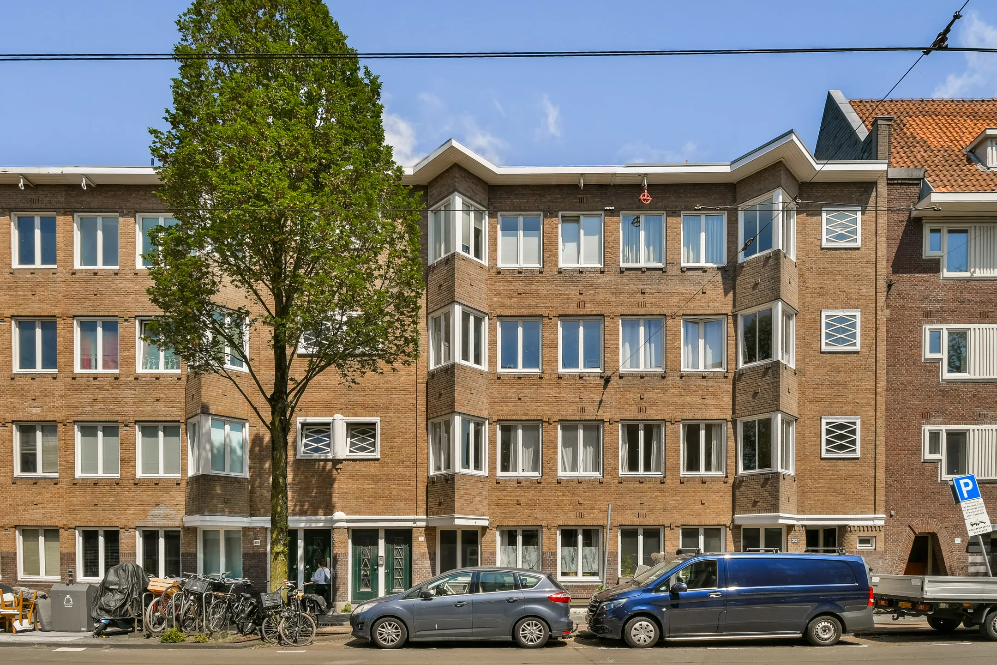
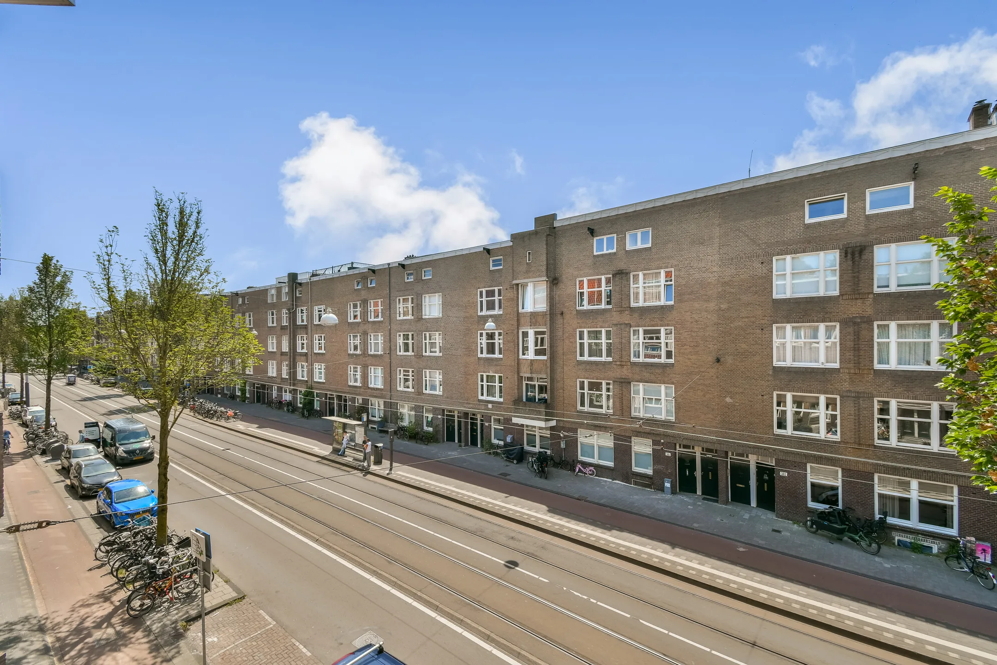
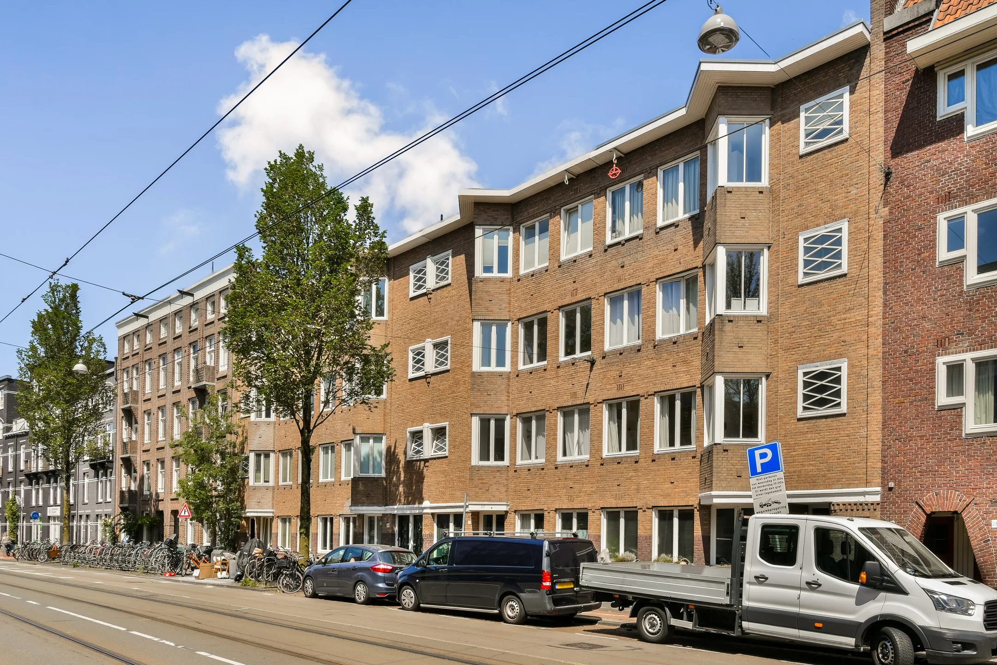
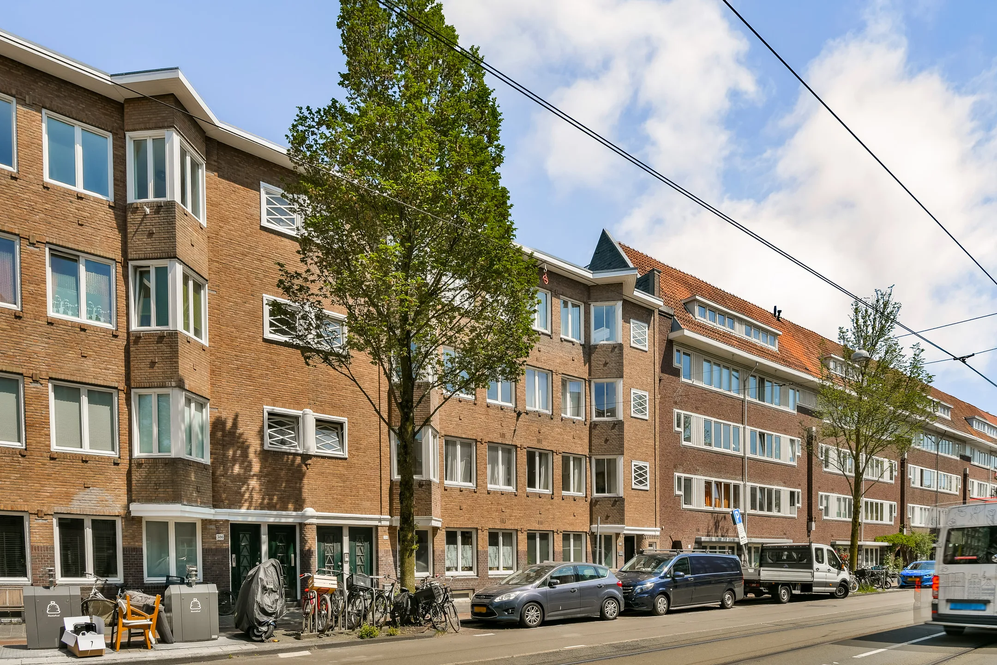
At Admiraal de Ruijterweg in Amsterdam, we fully renovated a four-room apartment. The property is located on the second floor of an existing building from 1922 and, after the renovation, had a clear objective: to create a bright, practical, move-in-ready city home with three bedrooms, a modern finish, and a calm appearance.
In this project, the entire apartment was addressed. The layout was used efficiently, the finishing was consistently refined throughout, and the home was equipped with a new kitchen, a renovated bathroom, a separate toilet, modern lighting, a continuous herringbone floor, and comfortable features for daily living.
The result is an apartment of approximately 64 m² in which characteristic elements, such as high ceilings and large windows, have been combined with a modern renovation style.
Living room
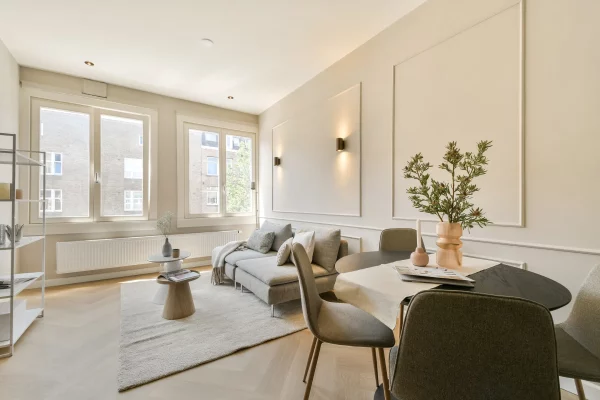
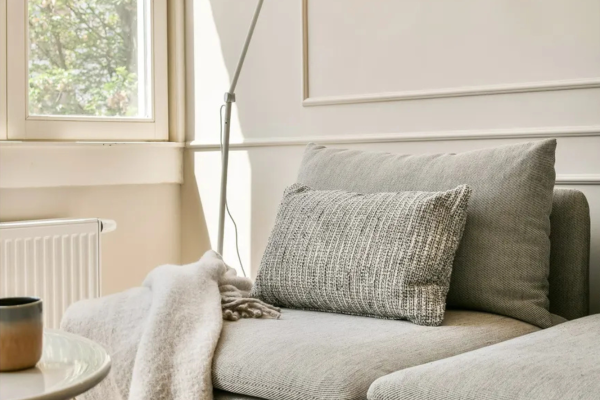
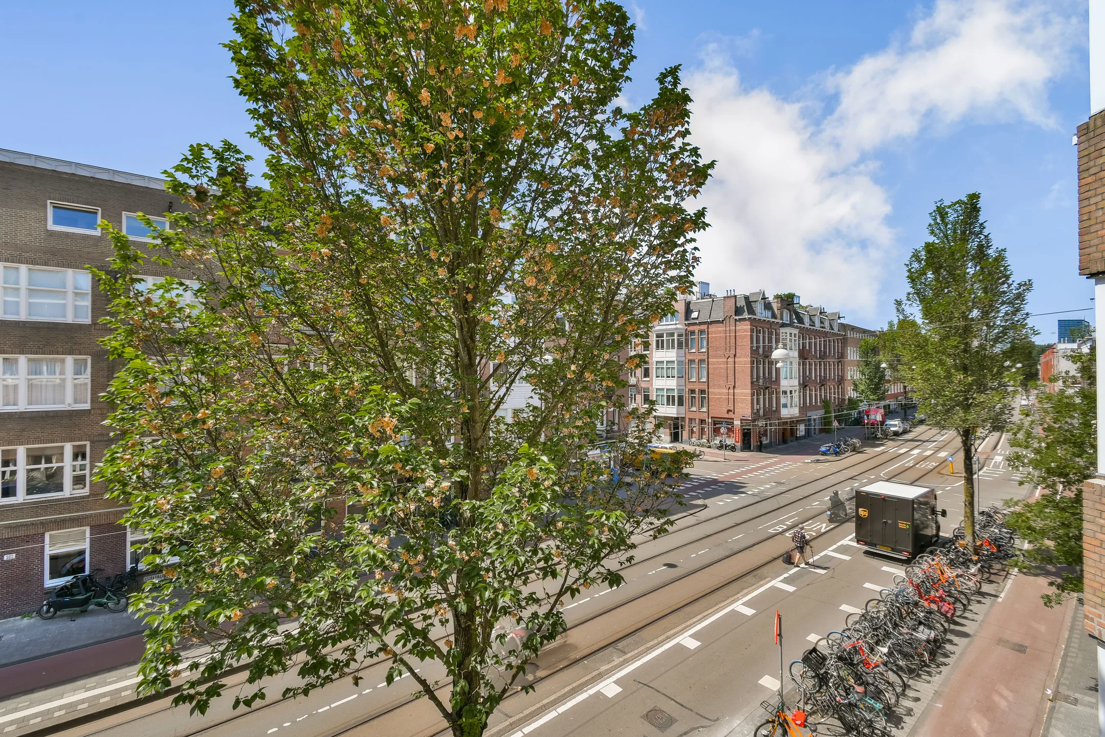
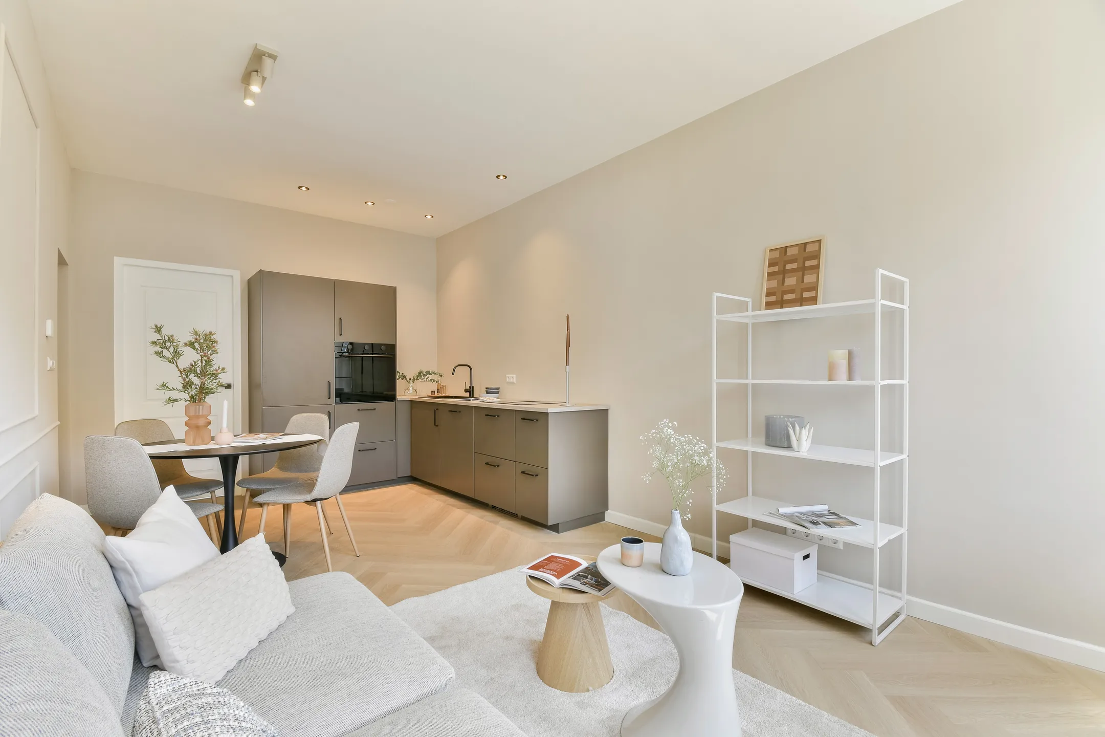
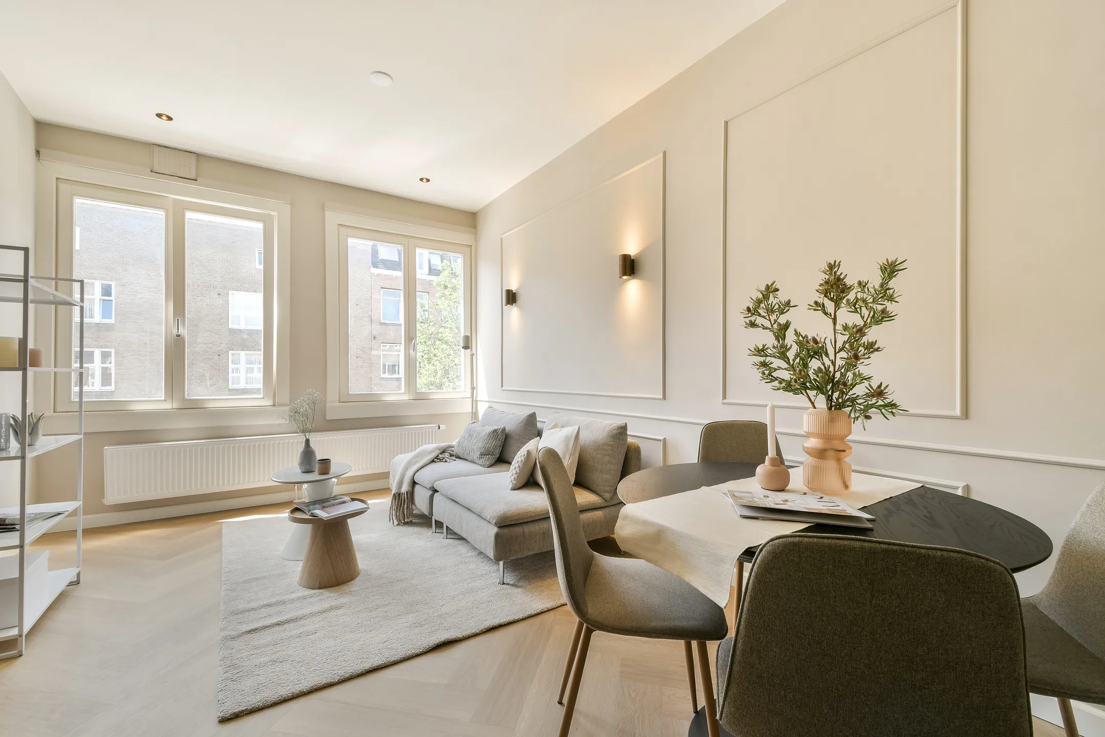
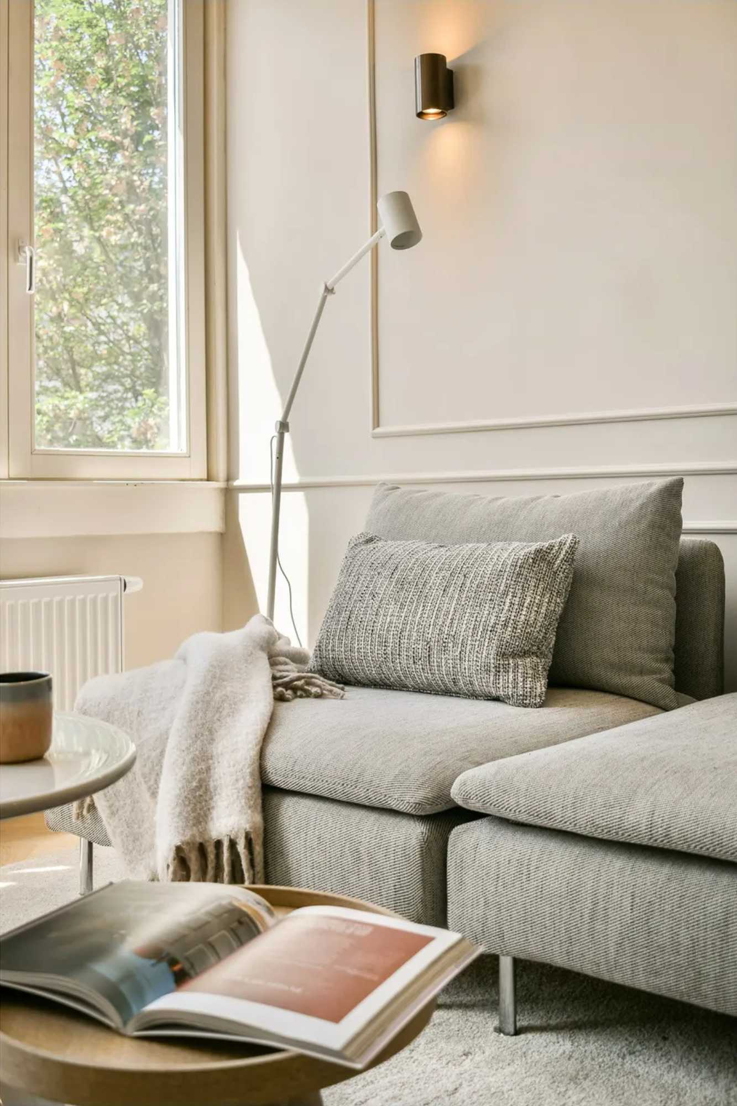
The living room is located at the front of the apartment. Thanks to the large windows, plenty of daylight enters the space, making it feel open and bright. The high ceilings further enhance this sense of spaciousness.
In this room, we chose a calm base with light walls, neatly finished ceilings, and a continuous herringbone-patterned PVC floor. This flooring gives the home a warm and refined appearance without making the interior feel busy.
Lighting also plays an important role here. With recessed spotlights and subtle up and down lighting, the space has been given a modern finish and is practically illuminated. As a result, the living room works well as both a living space and a representative reception area.
Kitchen
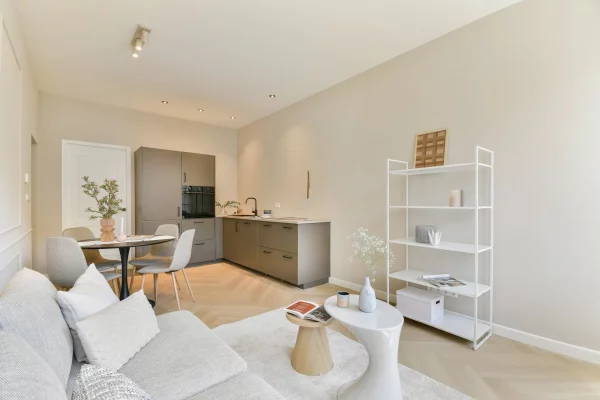
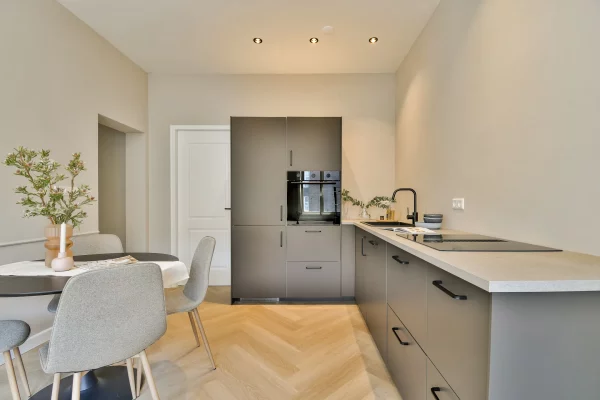
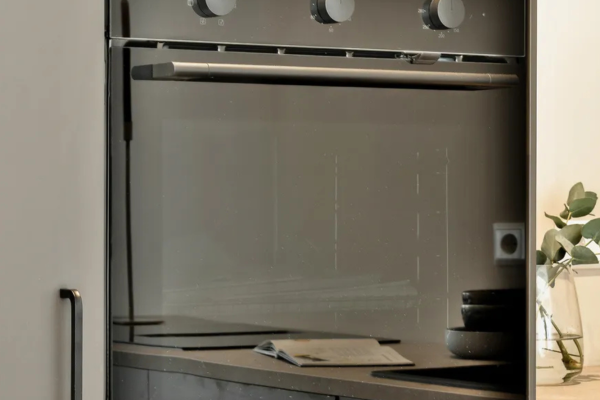
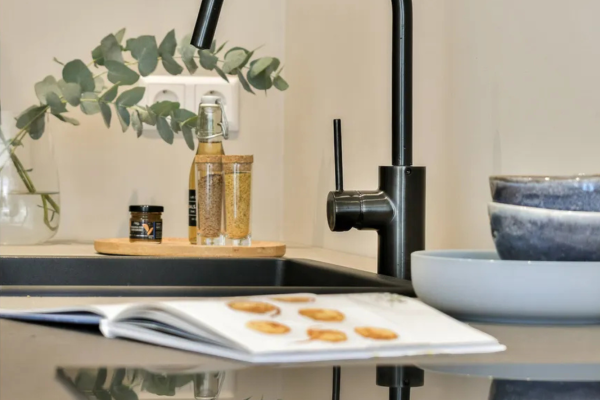
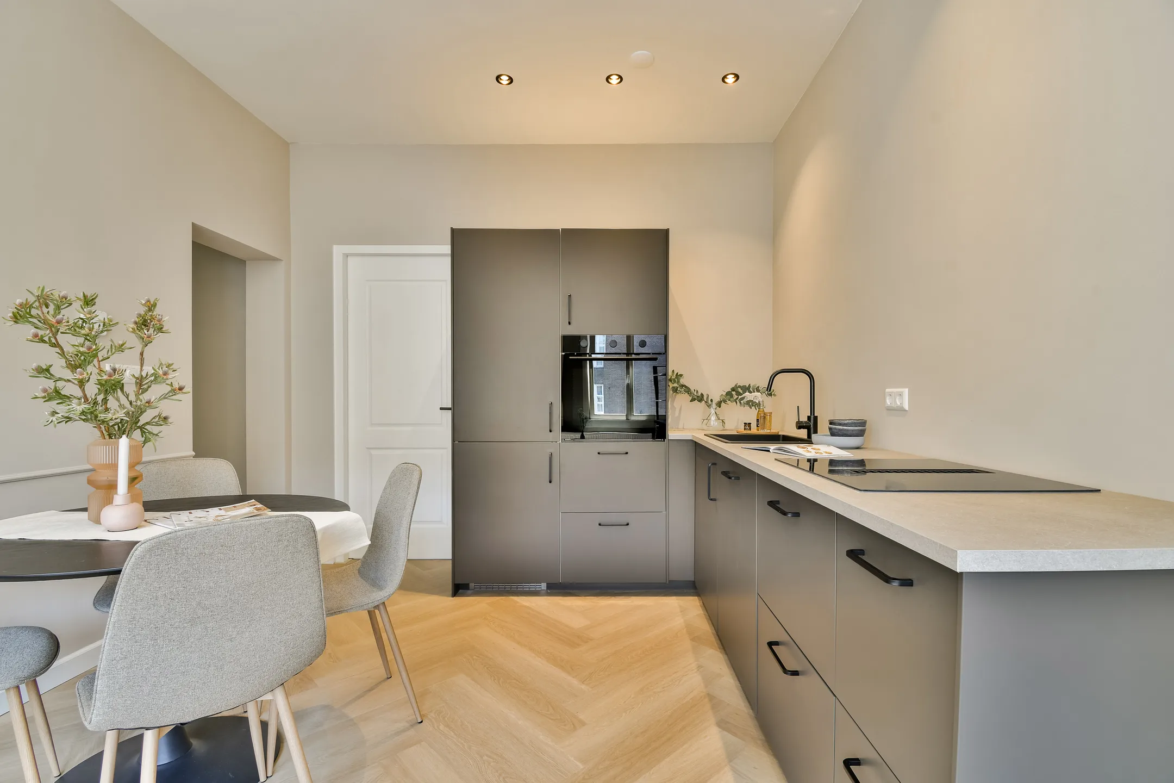
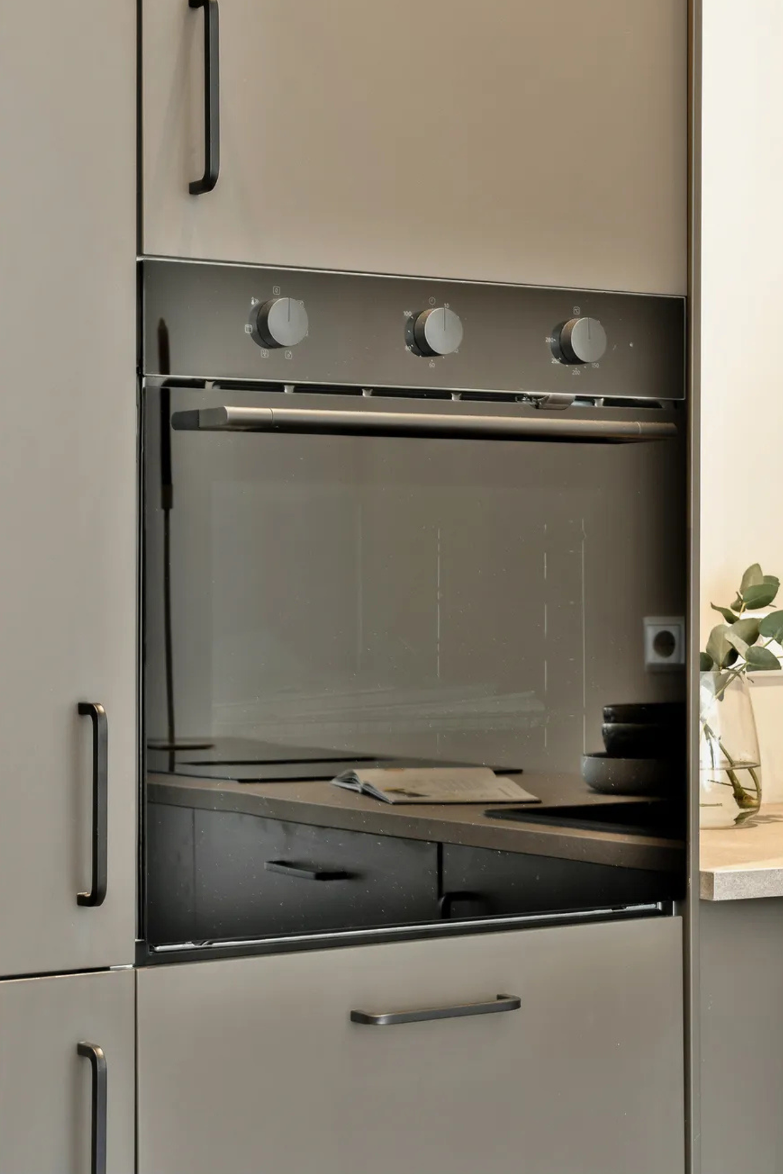
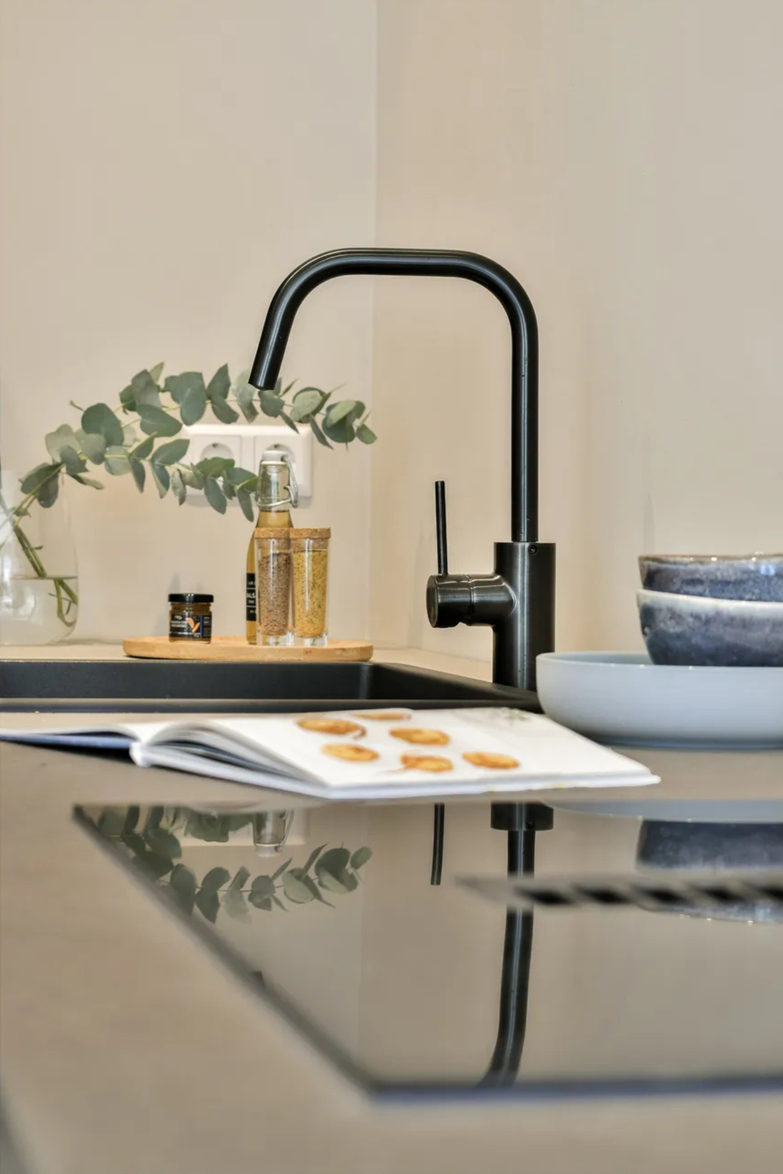
The kitchen has been completely renovated and designed as a luxurious, modern kitchen with built-in appliances. The style matches the rest of the home: calm, clean, and timeless.
A practical layout was chosen for the kitchen that fits well with the apartment. The work surface is well organized, the appliances are neatly integrated, and the finish is aligned with the light base of the living room.
By integrating the kitchen into the living space, a practical connection between cooking, dining, and living is created. This makes the apartment suitable for daily use, but also comfortable when hosting guests.
First bedroom
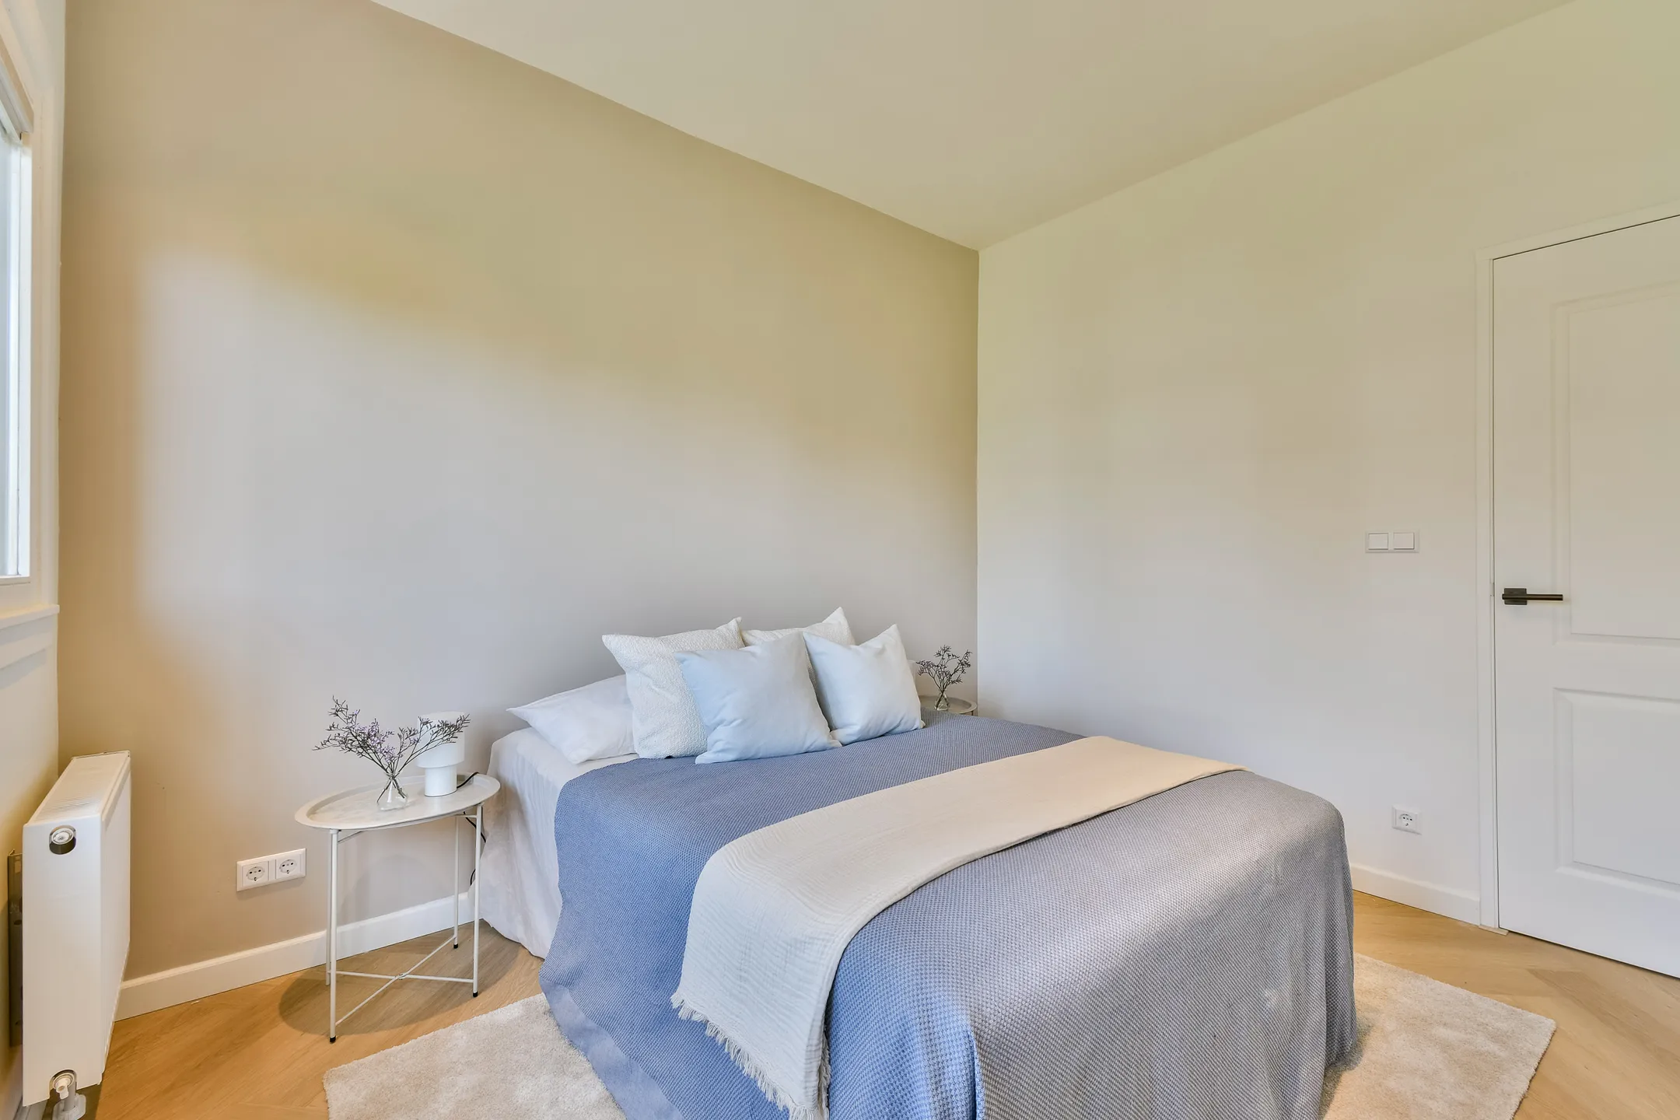
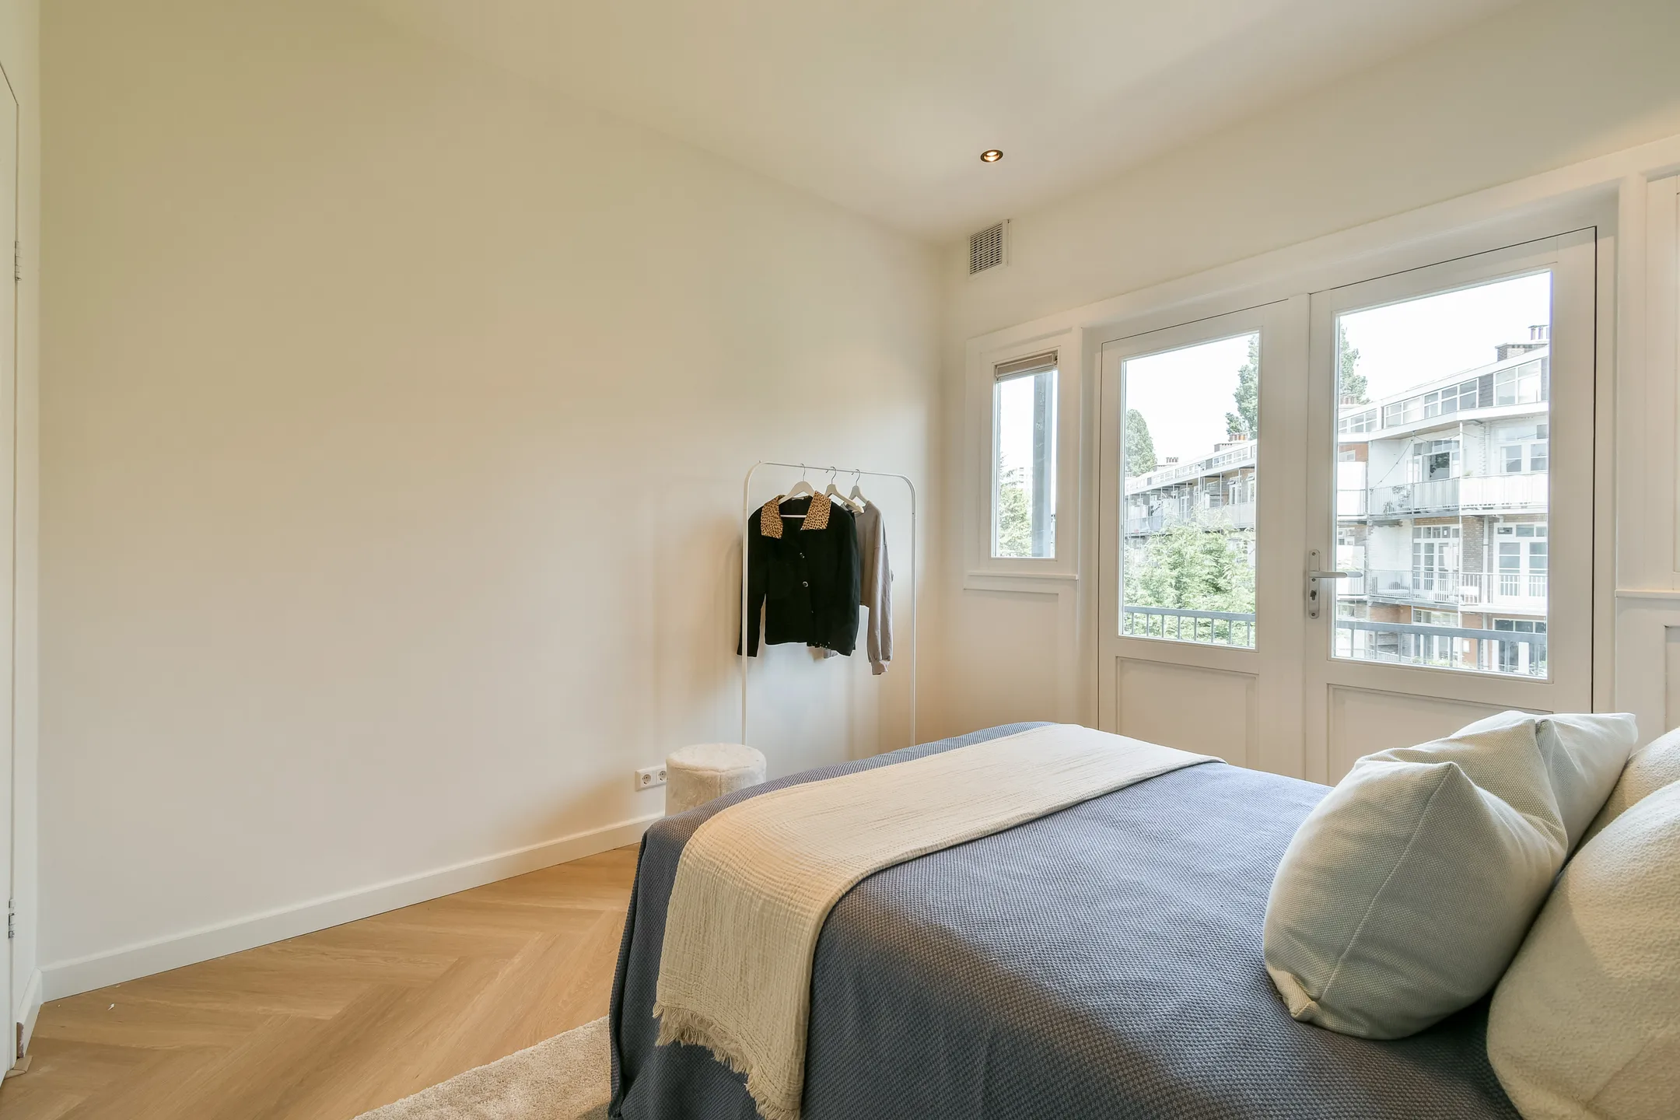
The first bedroom is located at the rear of the apartment and has access to the balcony. This room is spacious enough for a double bed and additional furniture.
The finish has been deliberately kept calm. The light walls, clean ceilings, and continuous flooring ensure that the bedroom matches the rest of the home. Due to its position at the rear, this space feels sheltered and comfortable.
Direct access to the balcony adds extra quality to the bedroom, creating a pleasant connection with the outdoor space.
Second bedroom
The second bedroom is designed as a fully functional additional room. This space can be used as a bedroom, guest room, or home office.
Here too, the base has been kept light and neutral. This makes the space flexible in use and easy to furnish. The herringbone floor continues throughout, ensuring the apartment as a whole remains calm and cohesive.
In smaller city apartments, flexibility is essential. That is why this room has been deliberately finished in a functional way, without visually reducing the space.
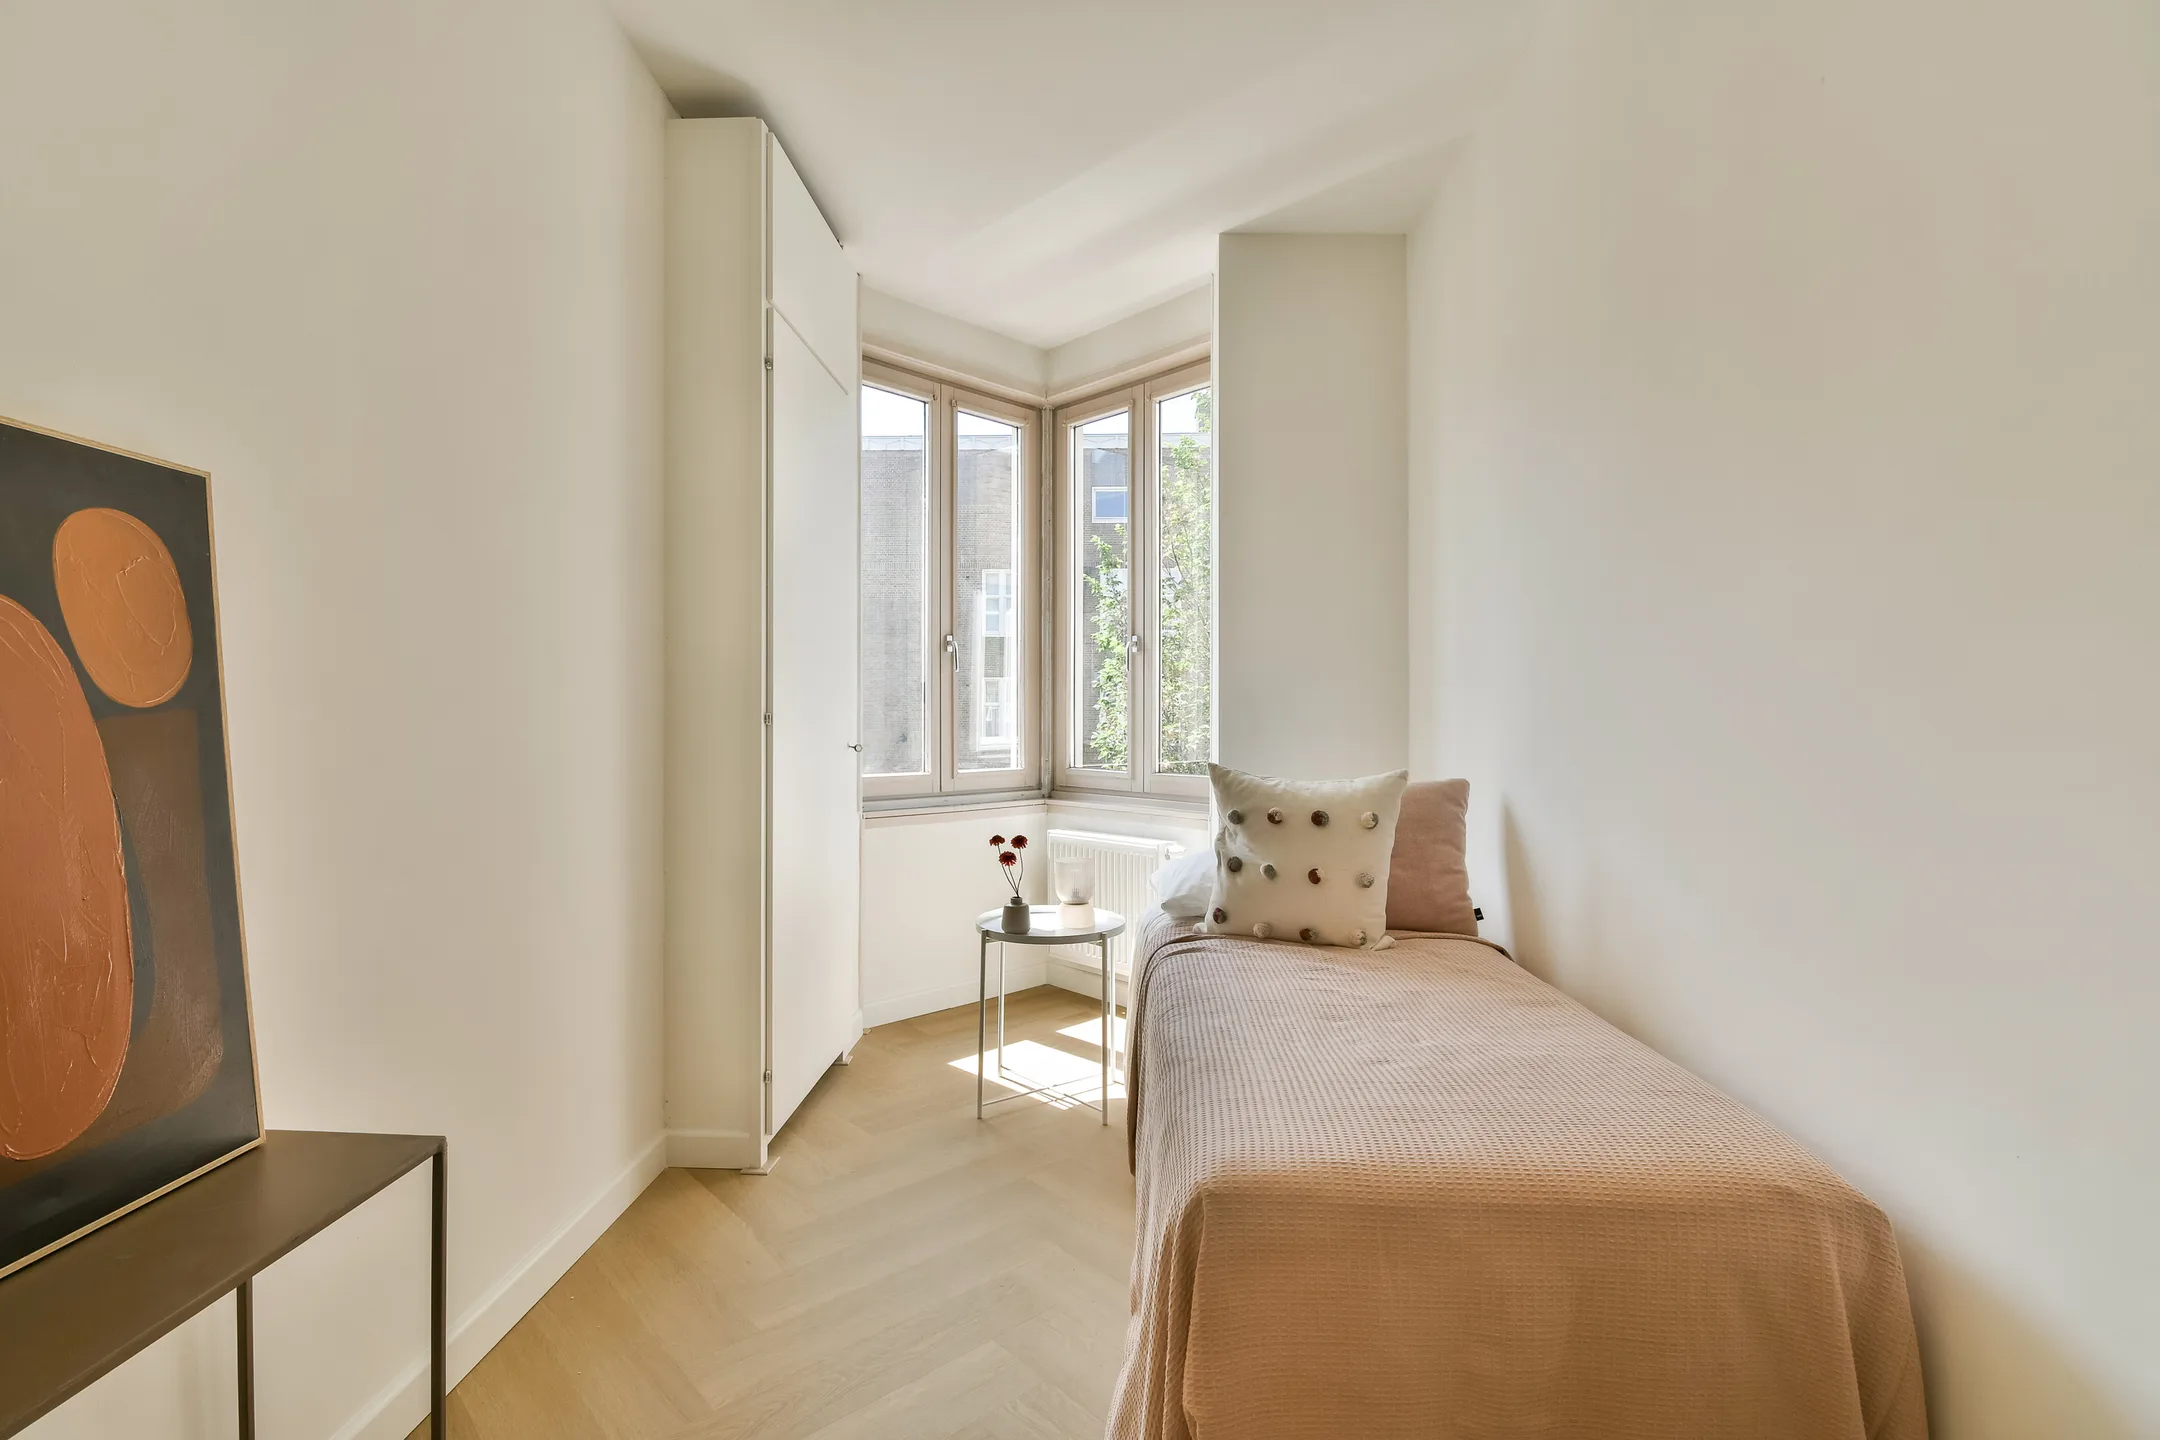
Third bedroom
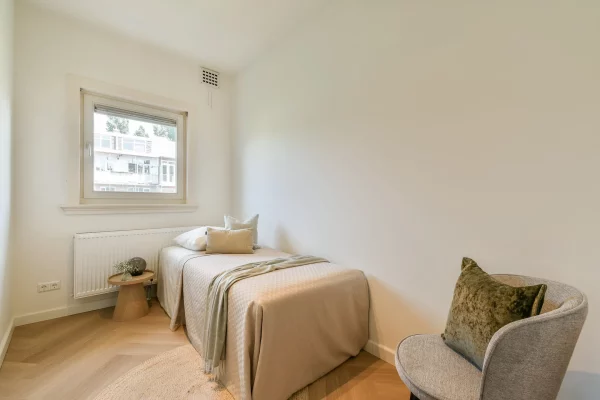
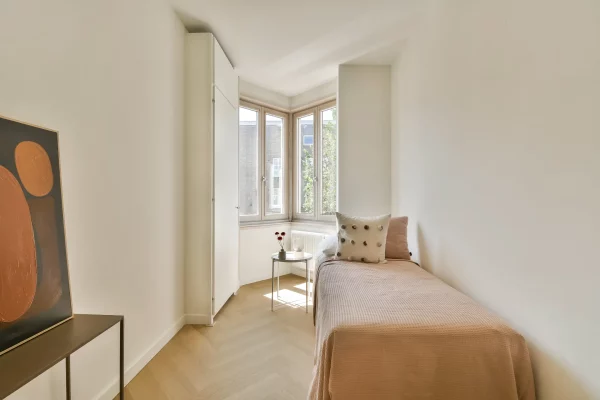
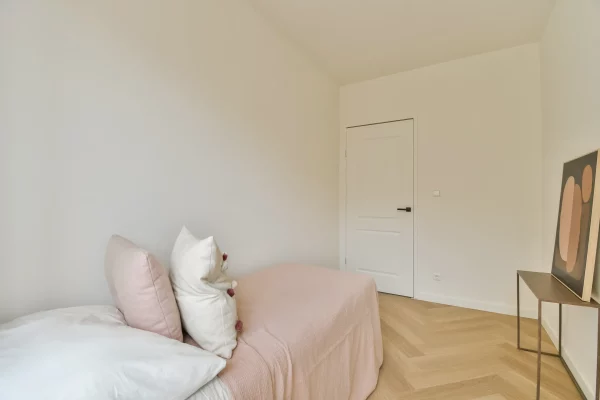
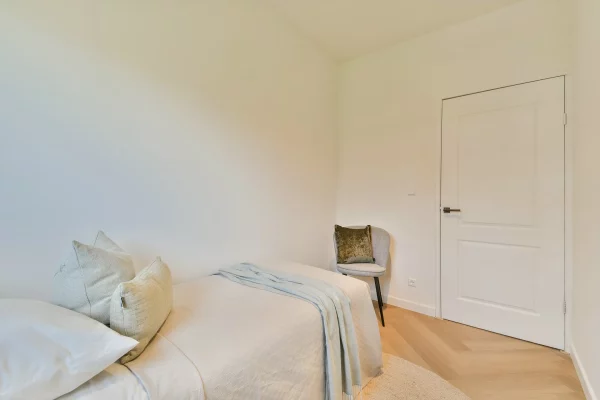
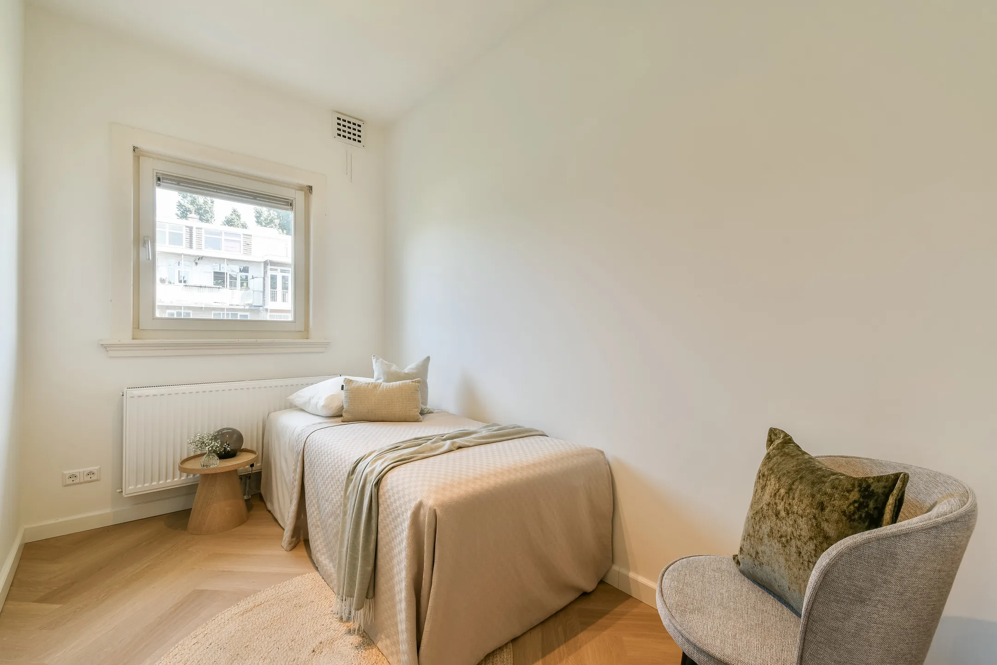
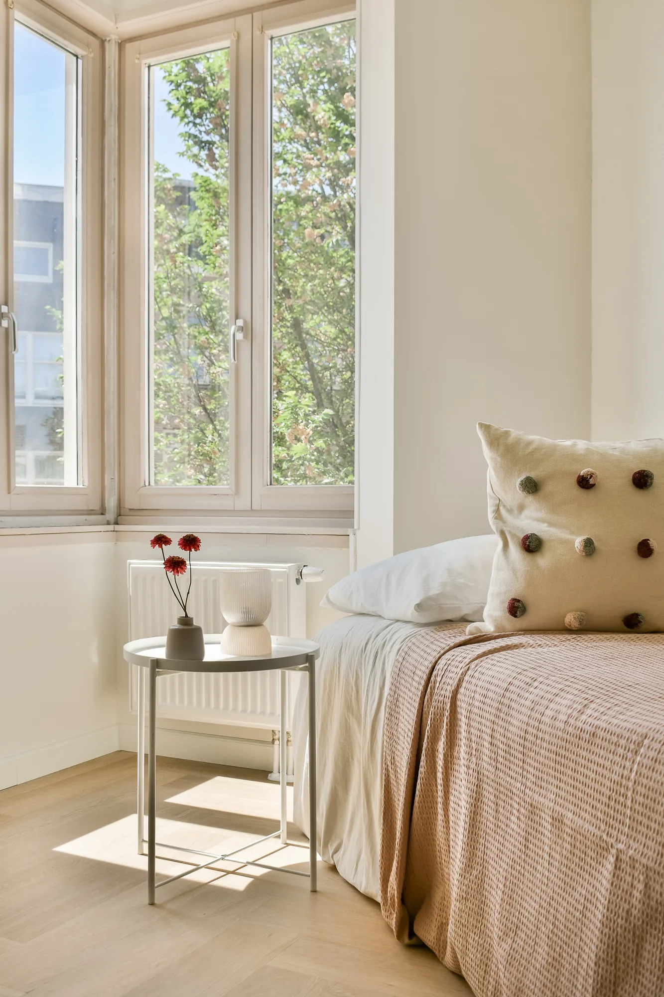
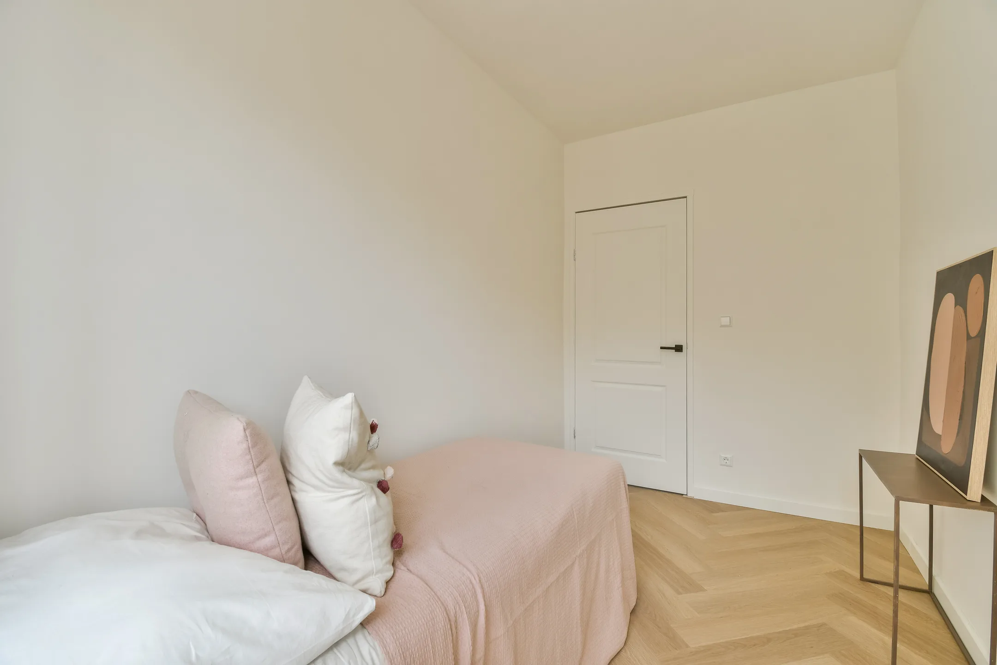
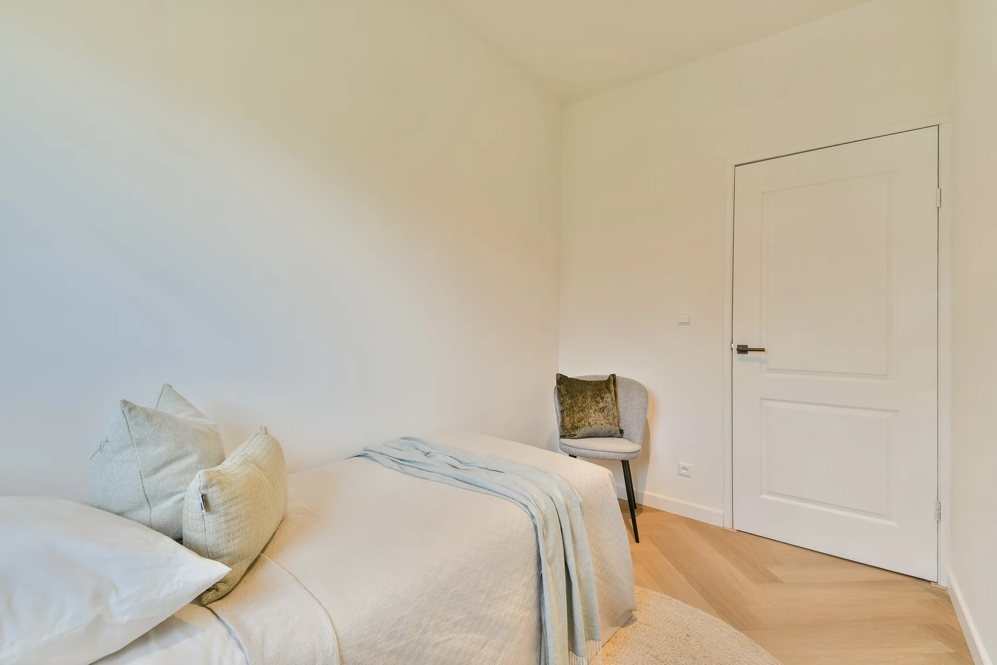
One of the apartment’s greatest strengths is the presence of three bedrooms. The third bedroom makes the property suitable for a variety of living needs, whether as a children’s room, home office, hobby room, or guest bedroom.
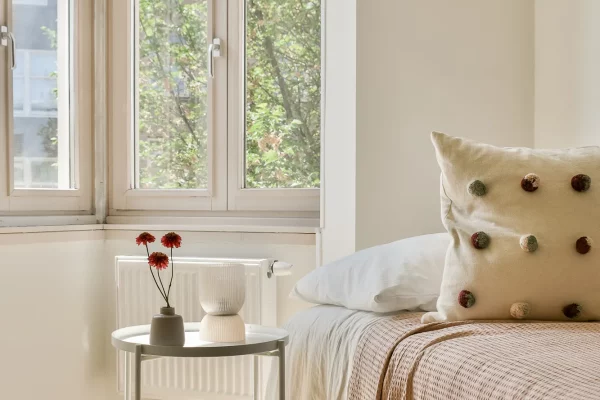
This room was also fully renovated as part of the overall refurbishment, finished to the same high standard as the rest of the apartment. The light colour palette, clean skirting boards, and contemporary flooring create a bright, fresh, and versatile space.
The addition of this third bedroom gives the apartment greater flexibility than many comparable properties in Amsterdam.
Bathroom
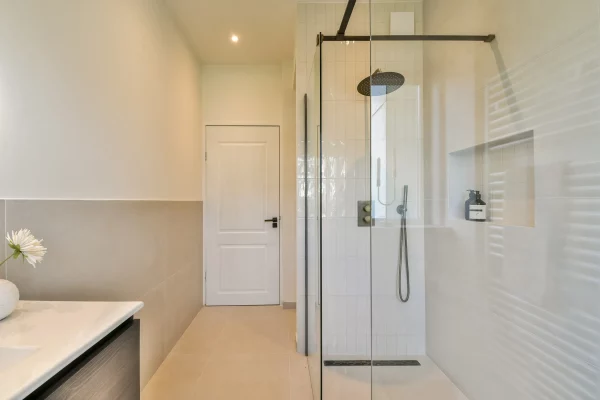
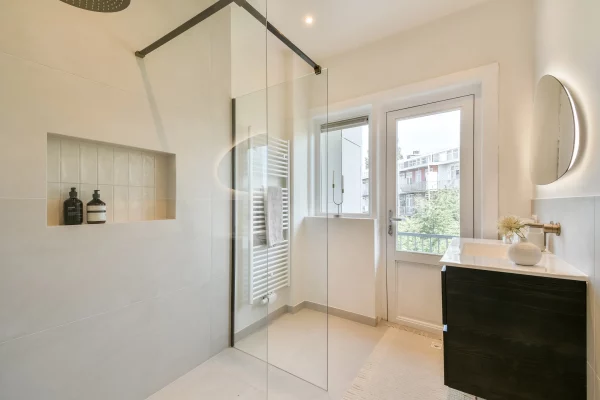
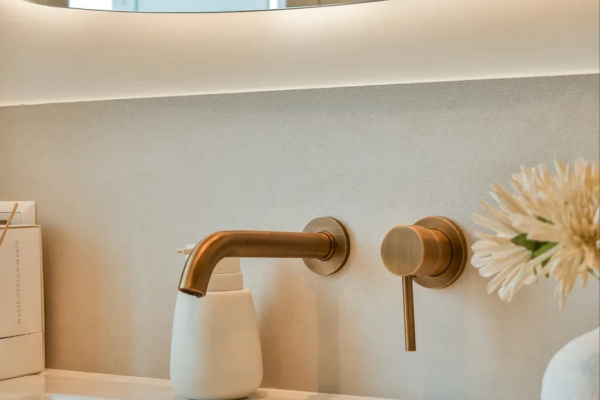
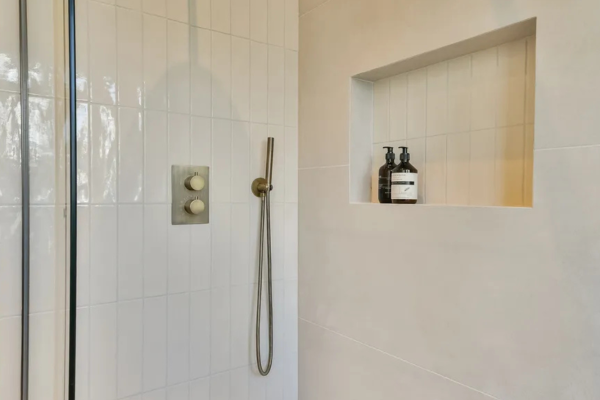
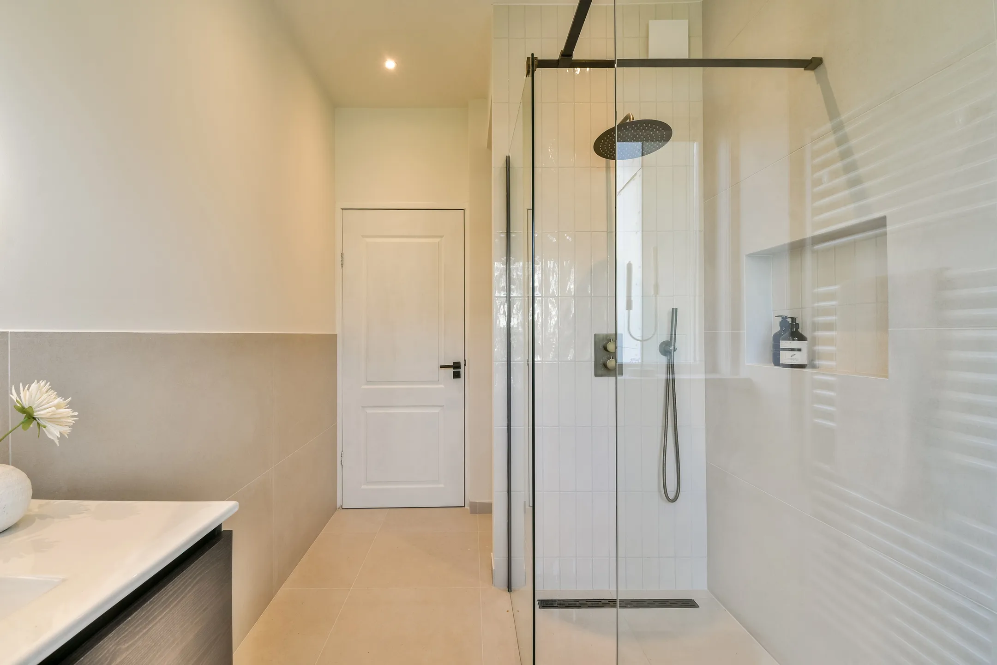
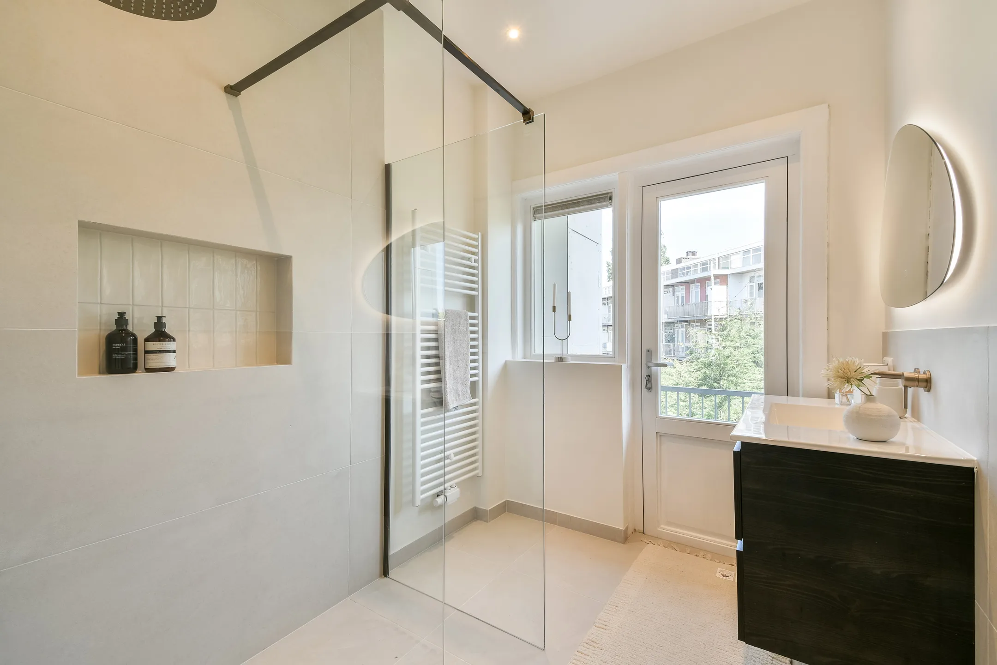
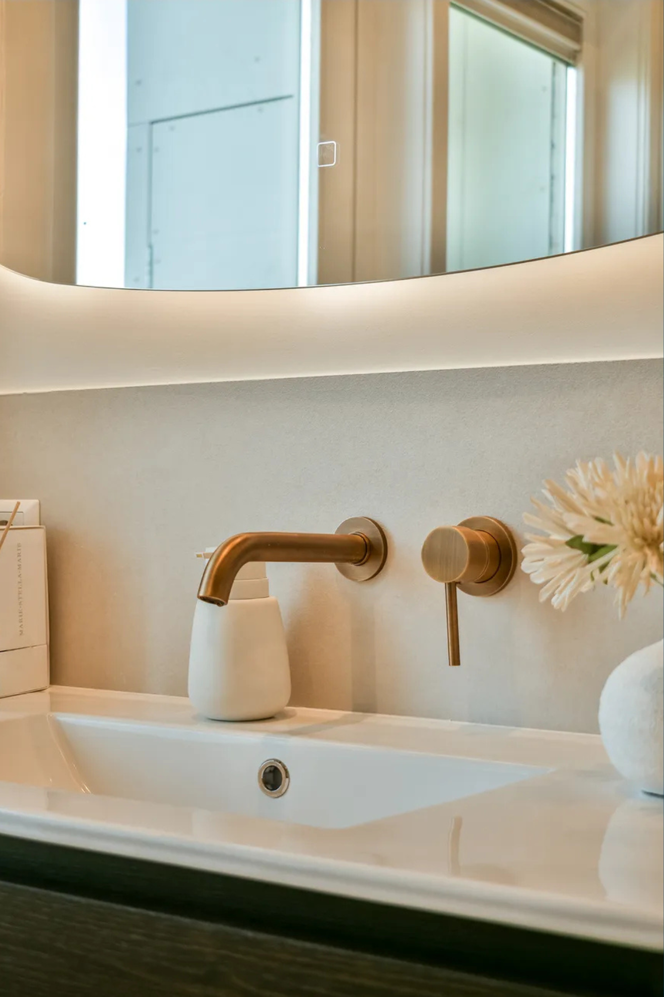
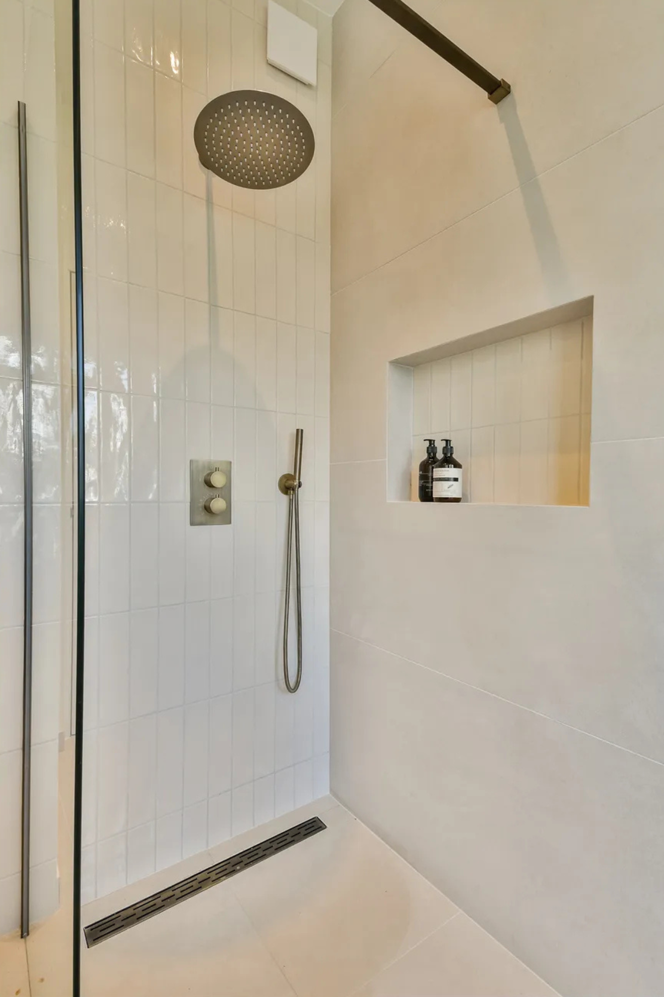
The bathroom is generously sized and has been completely renovated. It features a walk-in shower, a vanity unit with washbasin, a designer radiator, and a connection for a washing machine.
The bathroom has been finished in a contemporary style, with a neutral colour palette and clean, modern lines. The walk-in shower offers both practicality and comfort, while the vanity unit provides convenient storage, helping to keep the space organised and functional.
The designer radiator adds an extra level of comfort while complementing the modern finish. The washing machine connection has been thoughtfully integrated, ensuring the bathroom is not only stylish but also practical for everyday living.
The bathroom also provides direct access to the balcony, allowing in plenty of natural light and giving the space a unique advantage over a more conventional bathroom layout.
Separate toilet
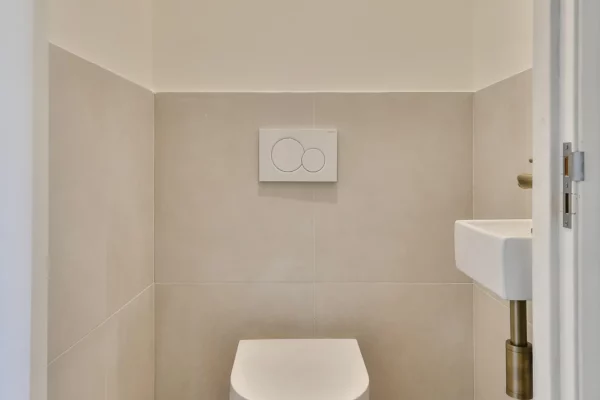
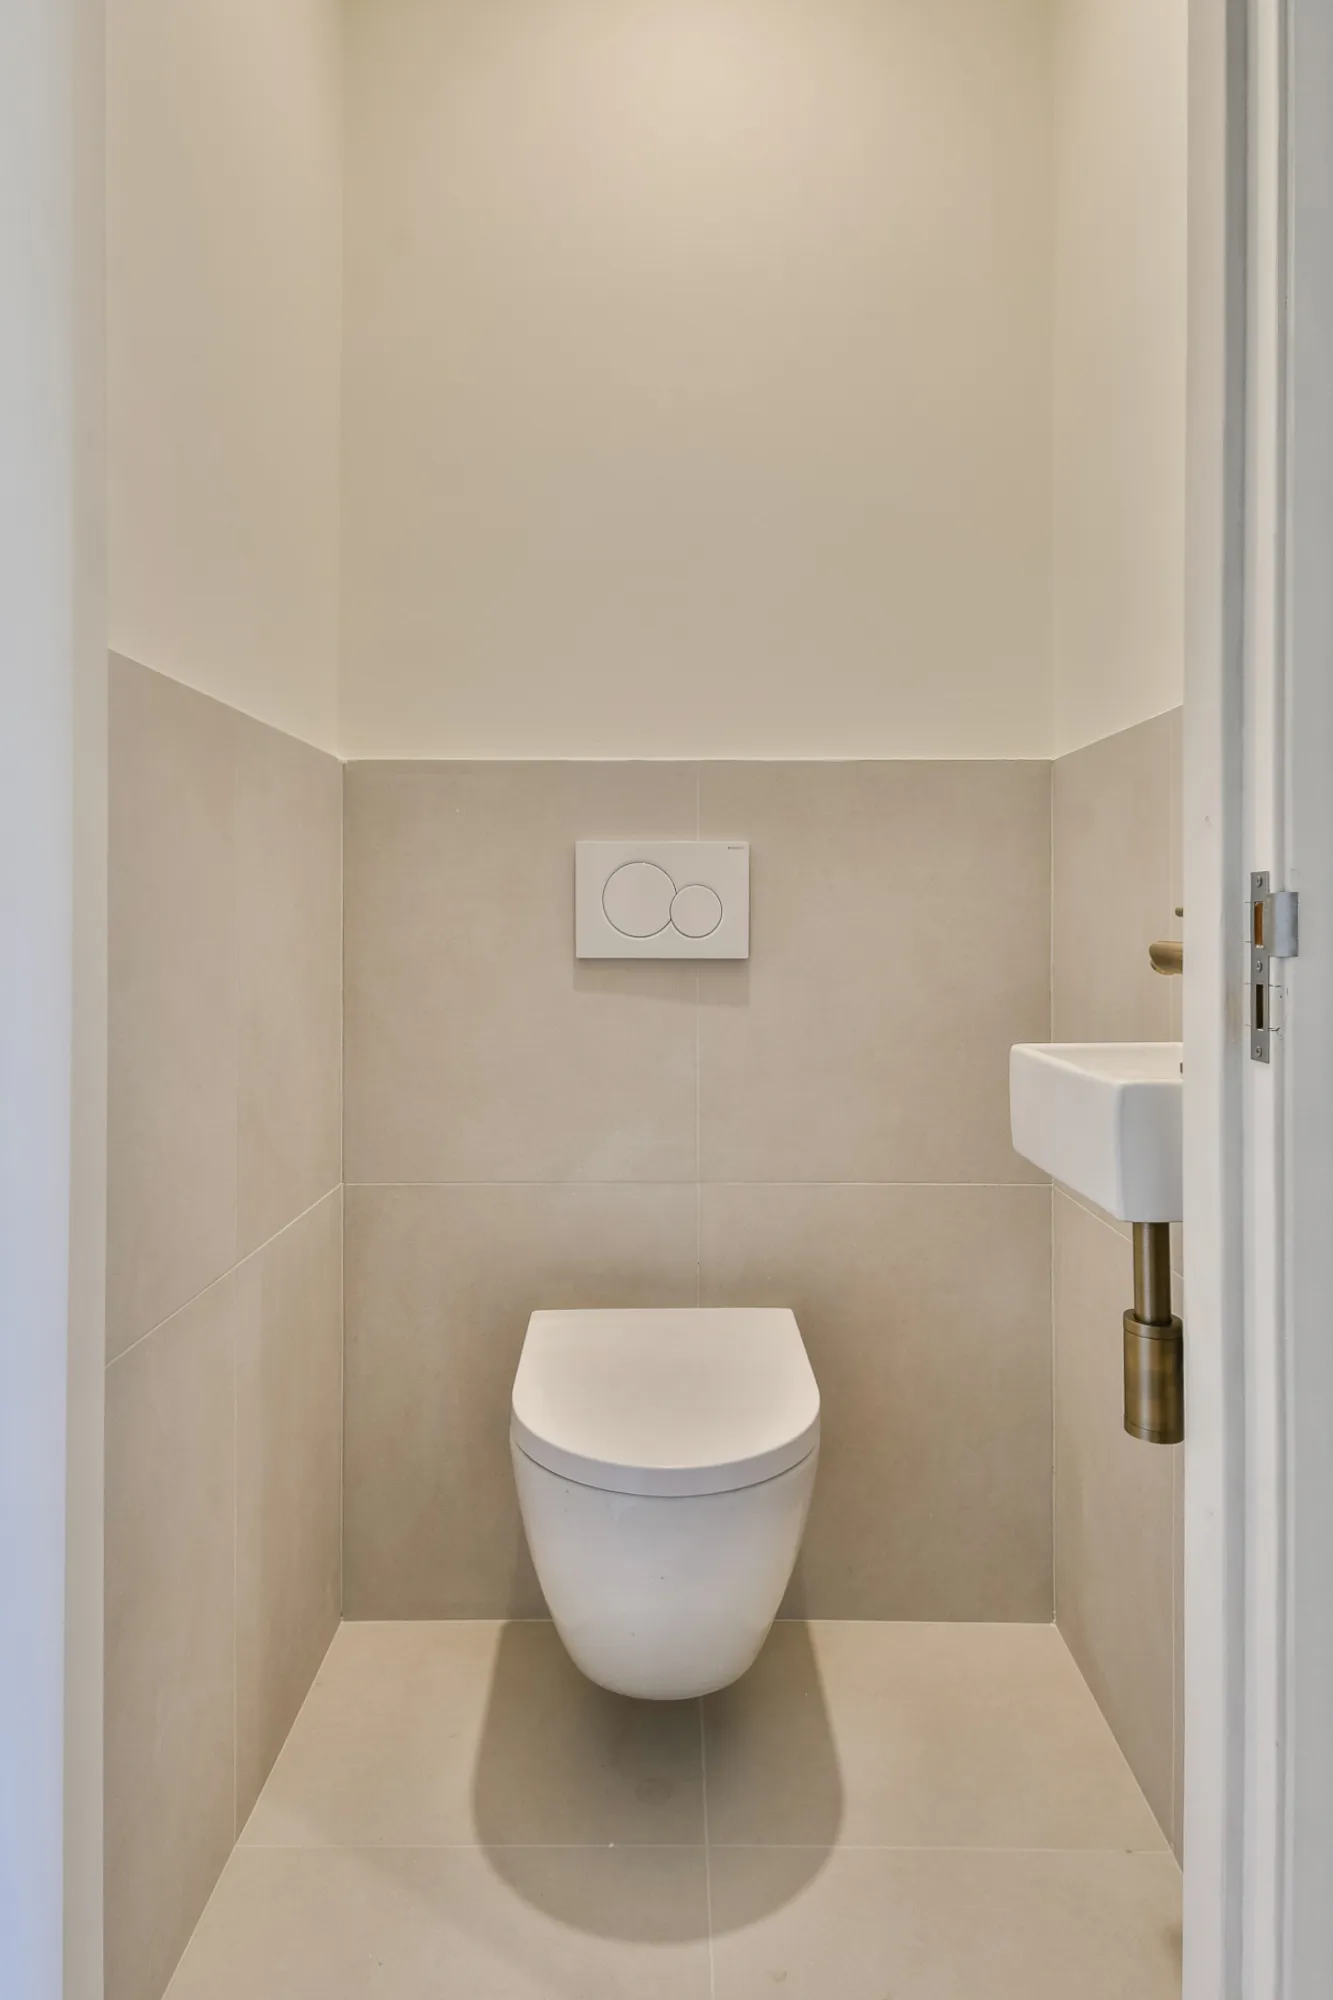
In addition to the bathroom, the apartment features a separate toilet with a washbasin. This space has also been fully renovated as part of the overall refurbishment.
Having a separate toilet adds to the apartment’s practicality, particularly in a home with three bedrooms. It has been finished in the same modern style as the rest of the apartment, with clean wall finishes and contemporary sanitary fittings.
The addition of a washbasin makes the space both complete and convenient for everyday use.
Hallway
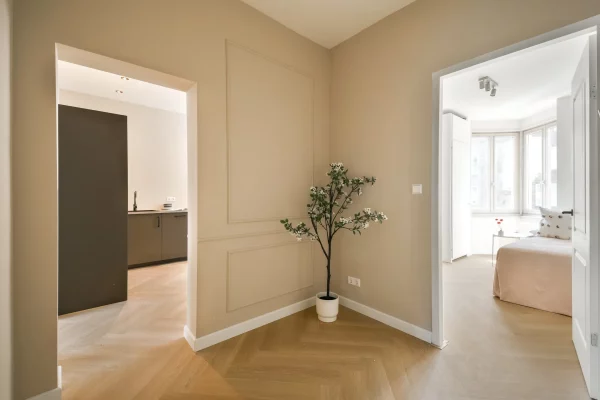
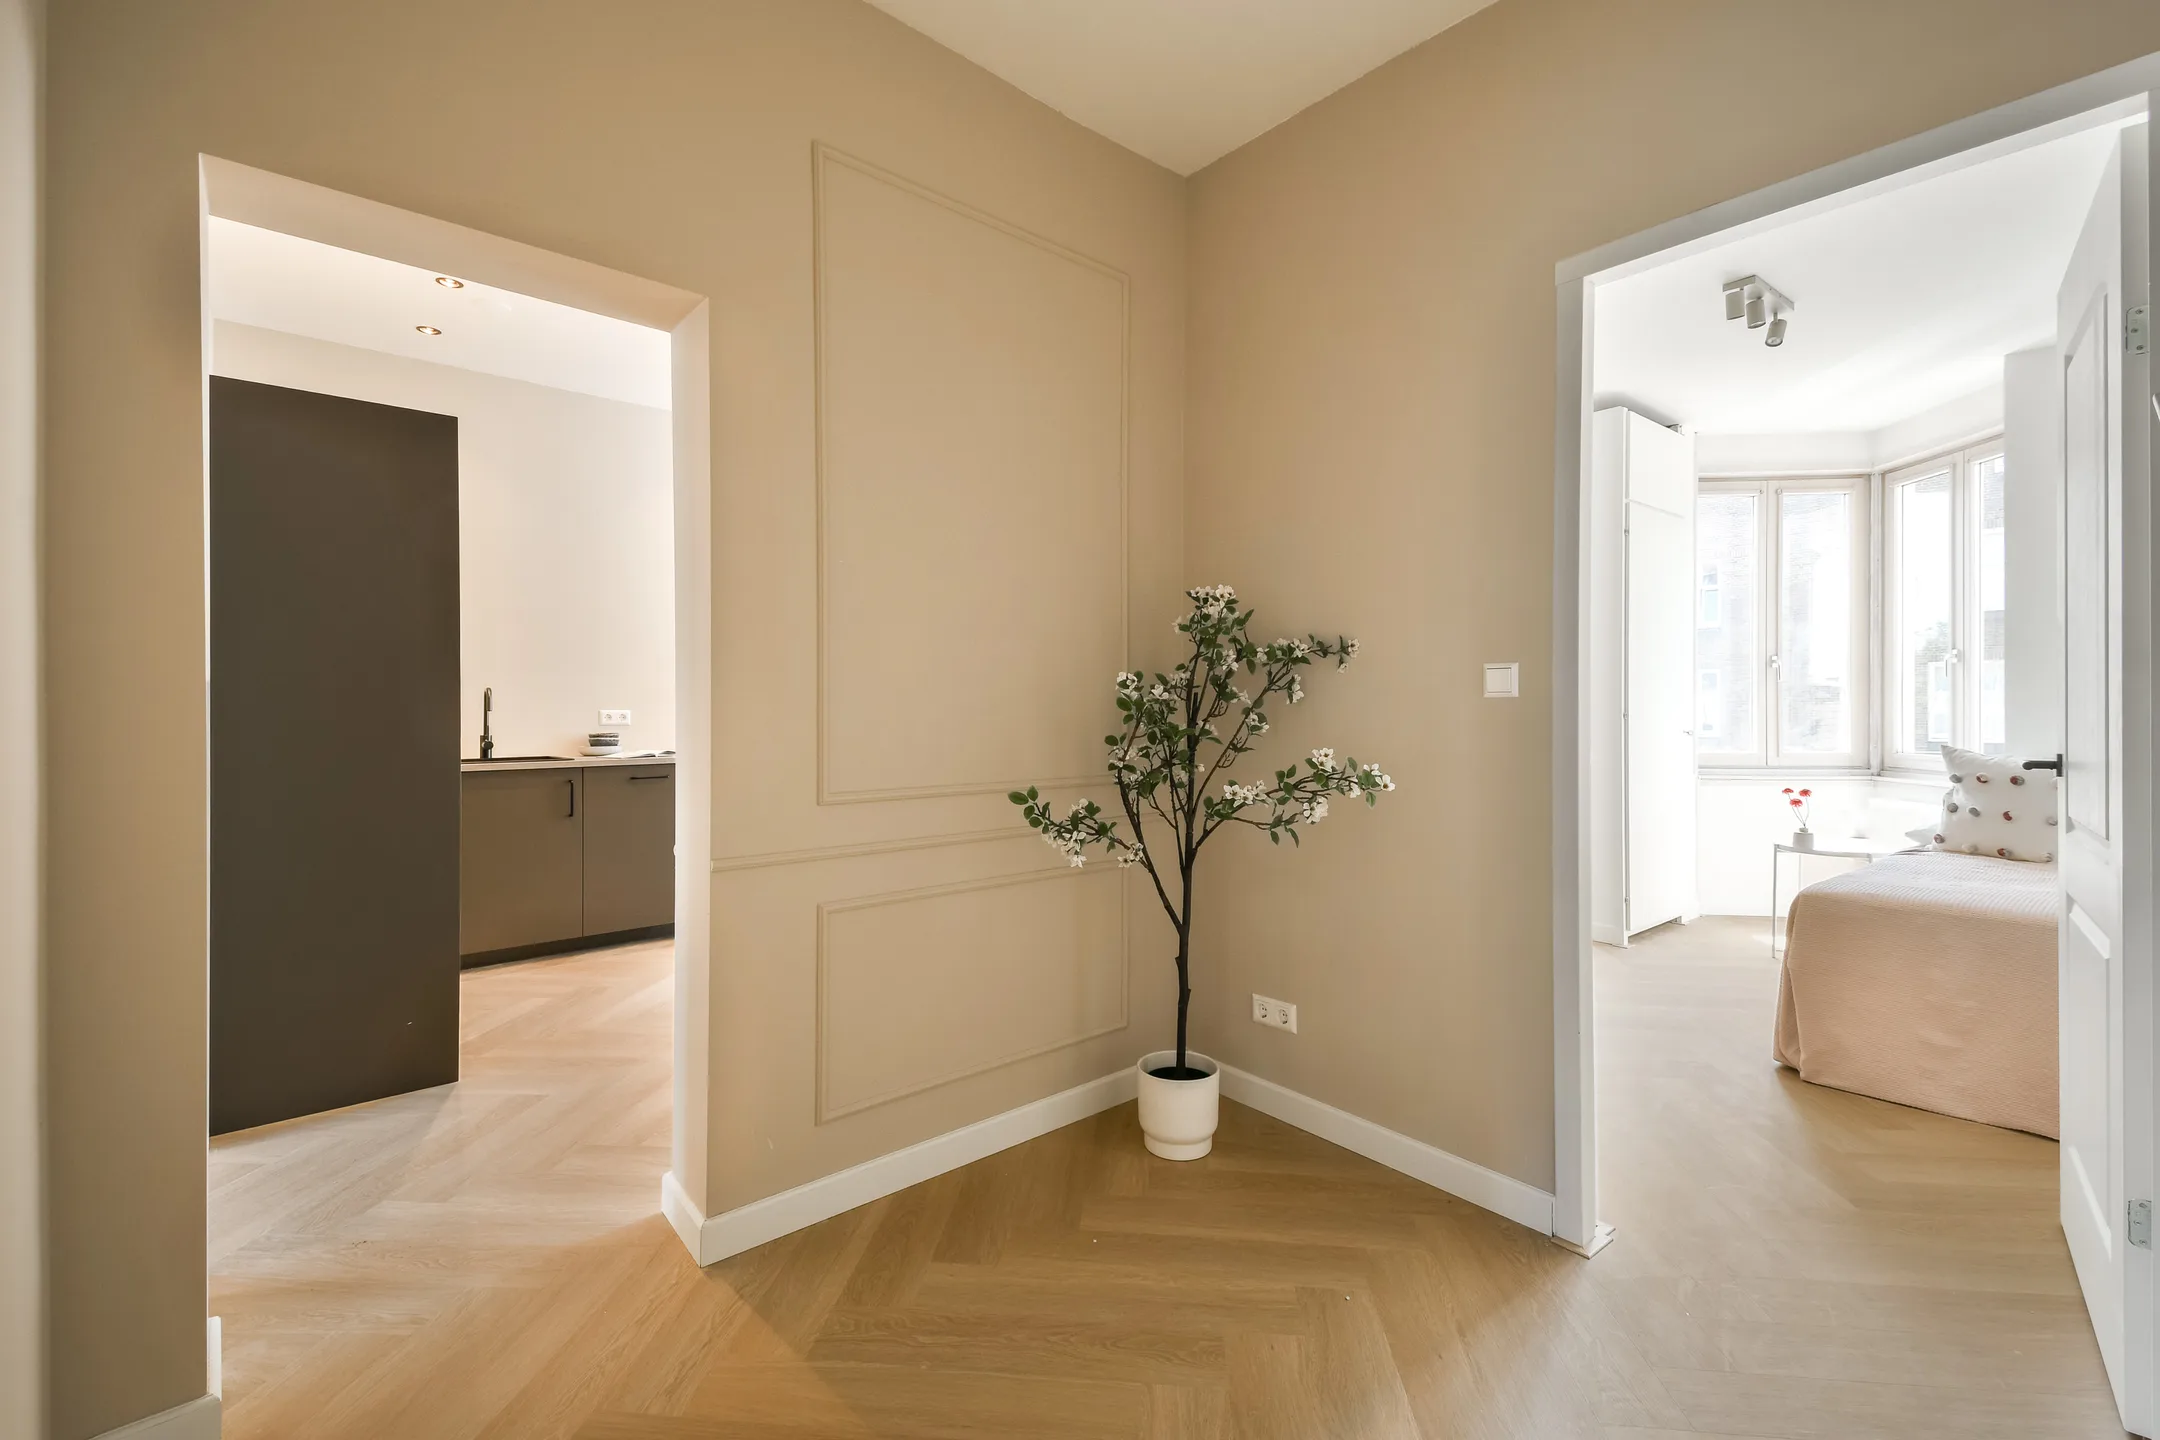
The hallway serves as the central hub of the apartment, providing access to the living room, bedrooms, bathroom, and separate toilet.
The same high standard of renovation has been carried through into this space. The continuous herringbone-pattern PVC flooring creates a seamless connection between the different rooms, while the light wall finishes and neatly finished doors give the hallway a clean and well-maintained appearance.
As the hallway provides access to every room in the apartment, it was designed to remain calm, uncluttered, and easy to navigate. A minimalist finish with clean lines and no unnecessary details enhances the sense of space and continuity throughout the home.
Balcony
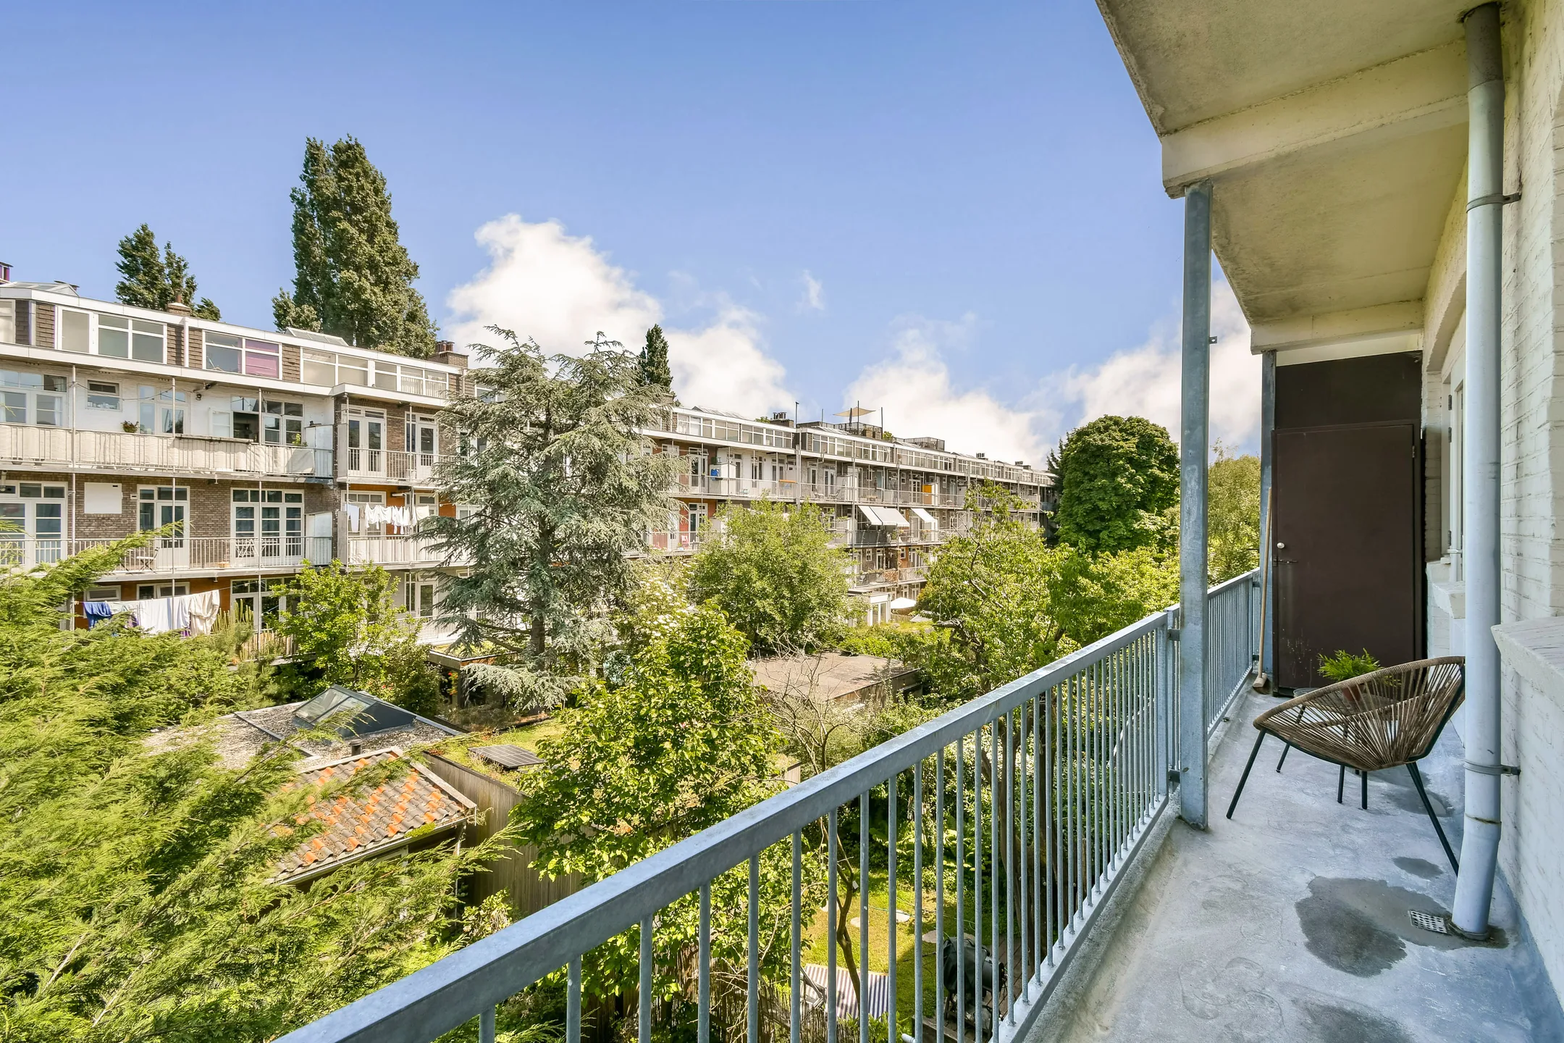
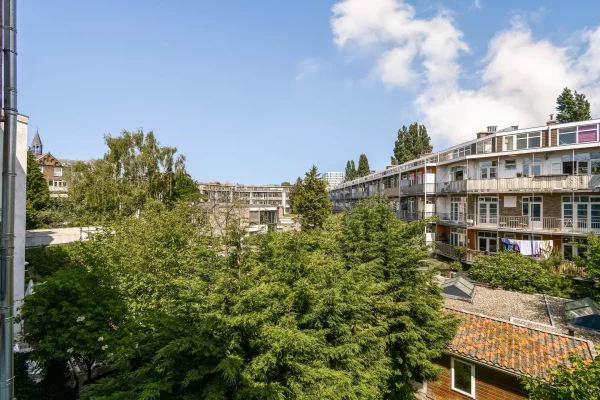
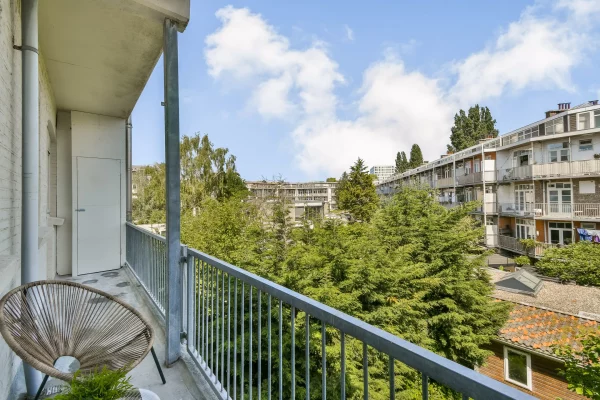
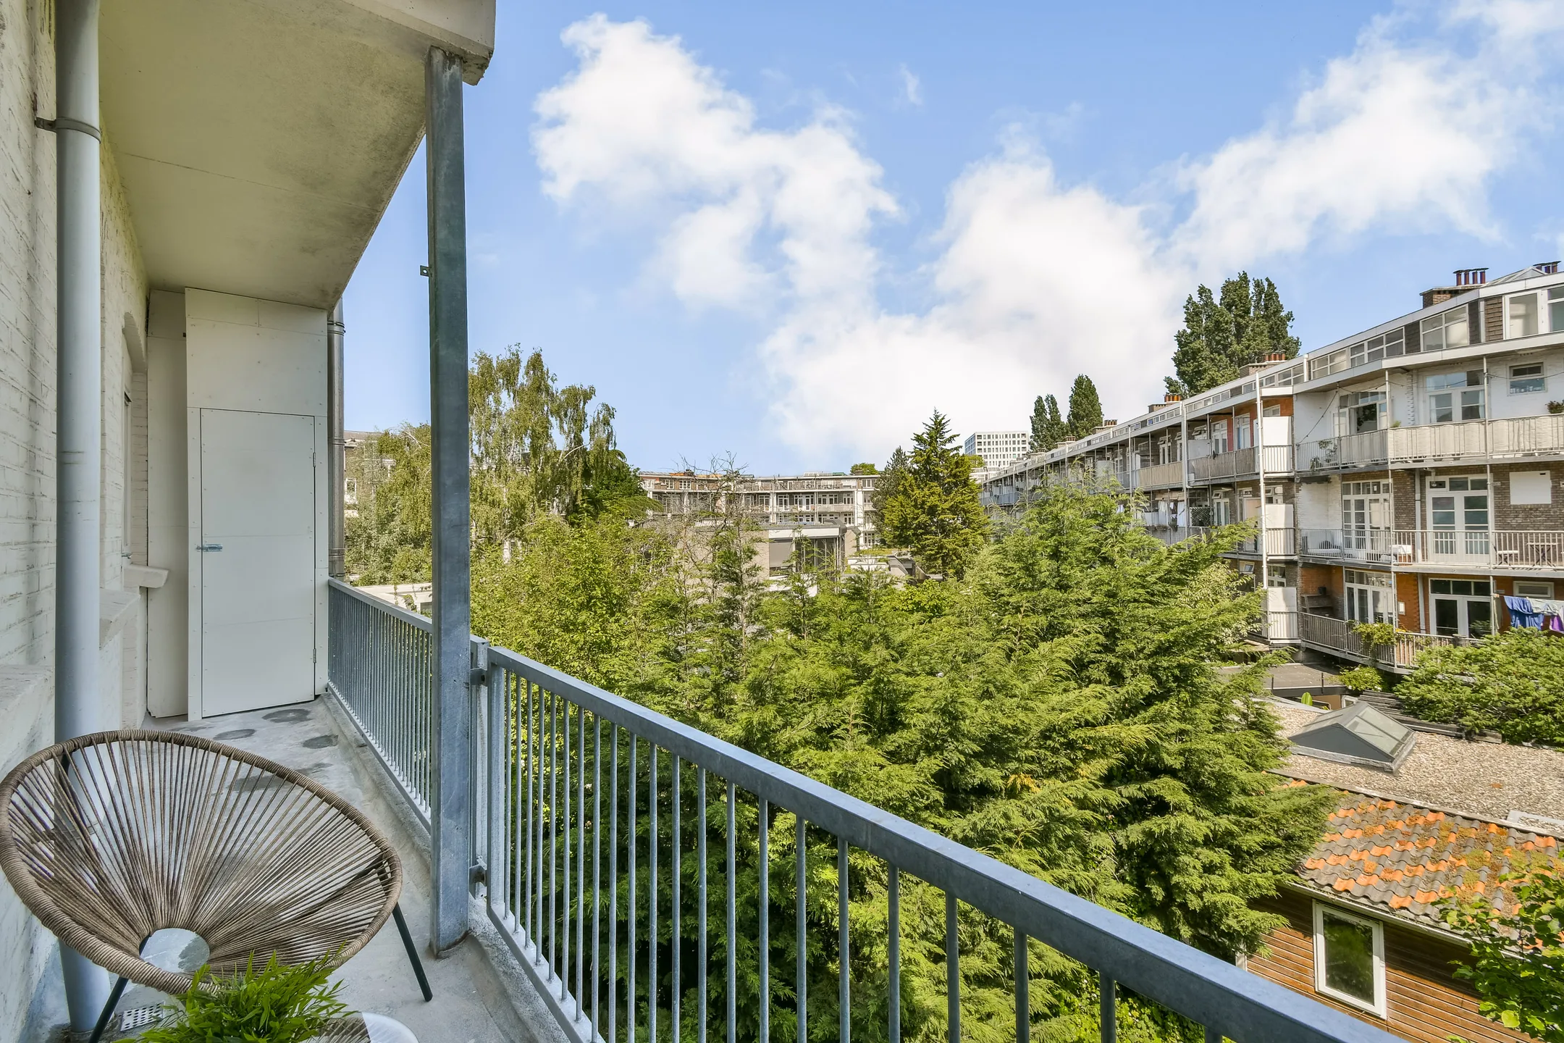
At the rear of the apartment, there is a full-width balcony extending across the entire width of the property. It is accessible from both the primary bedroom and the bathroom.
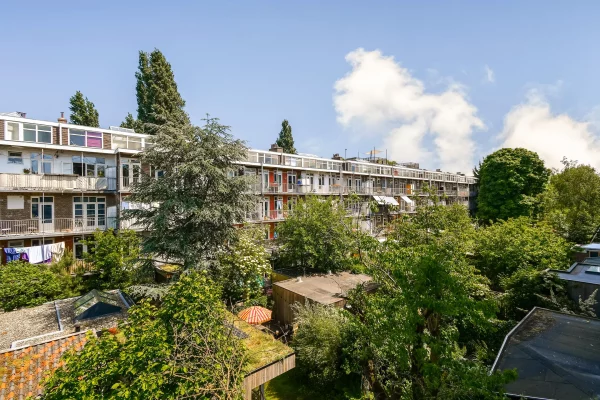
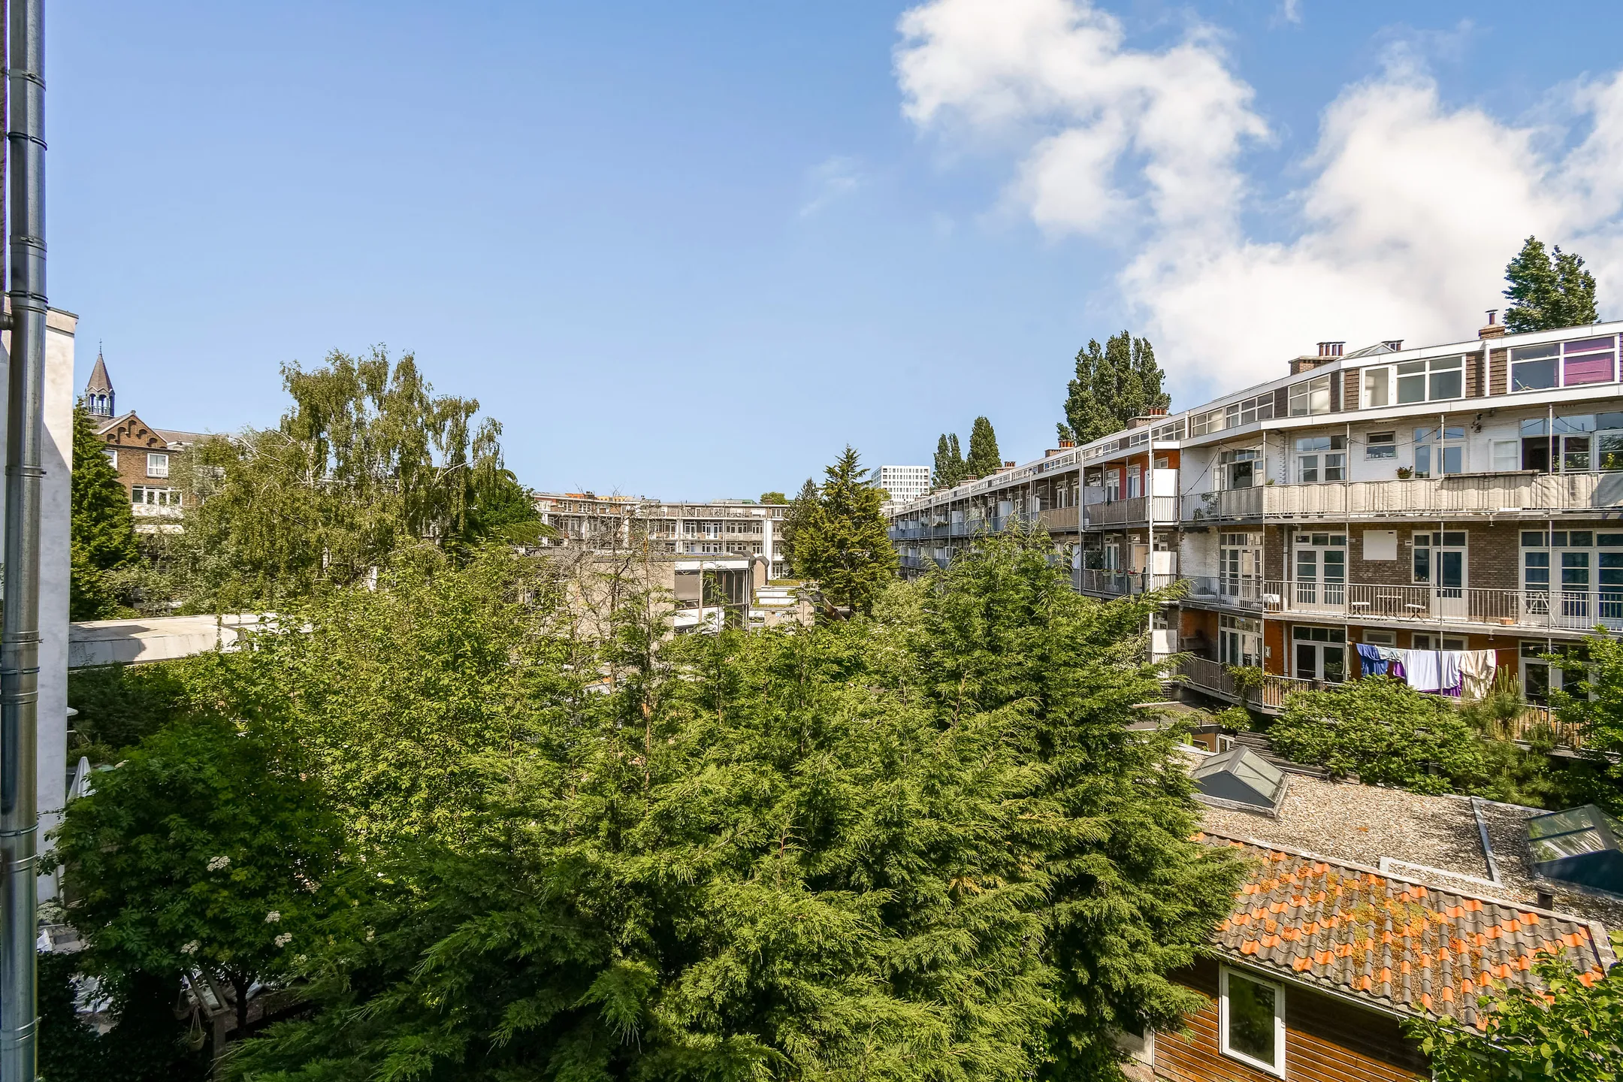
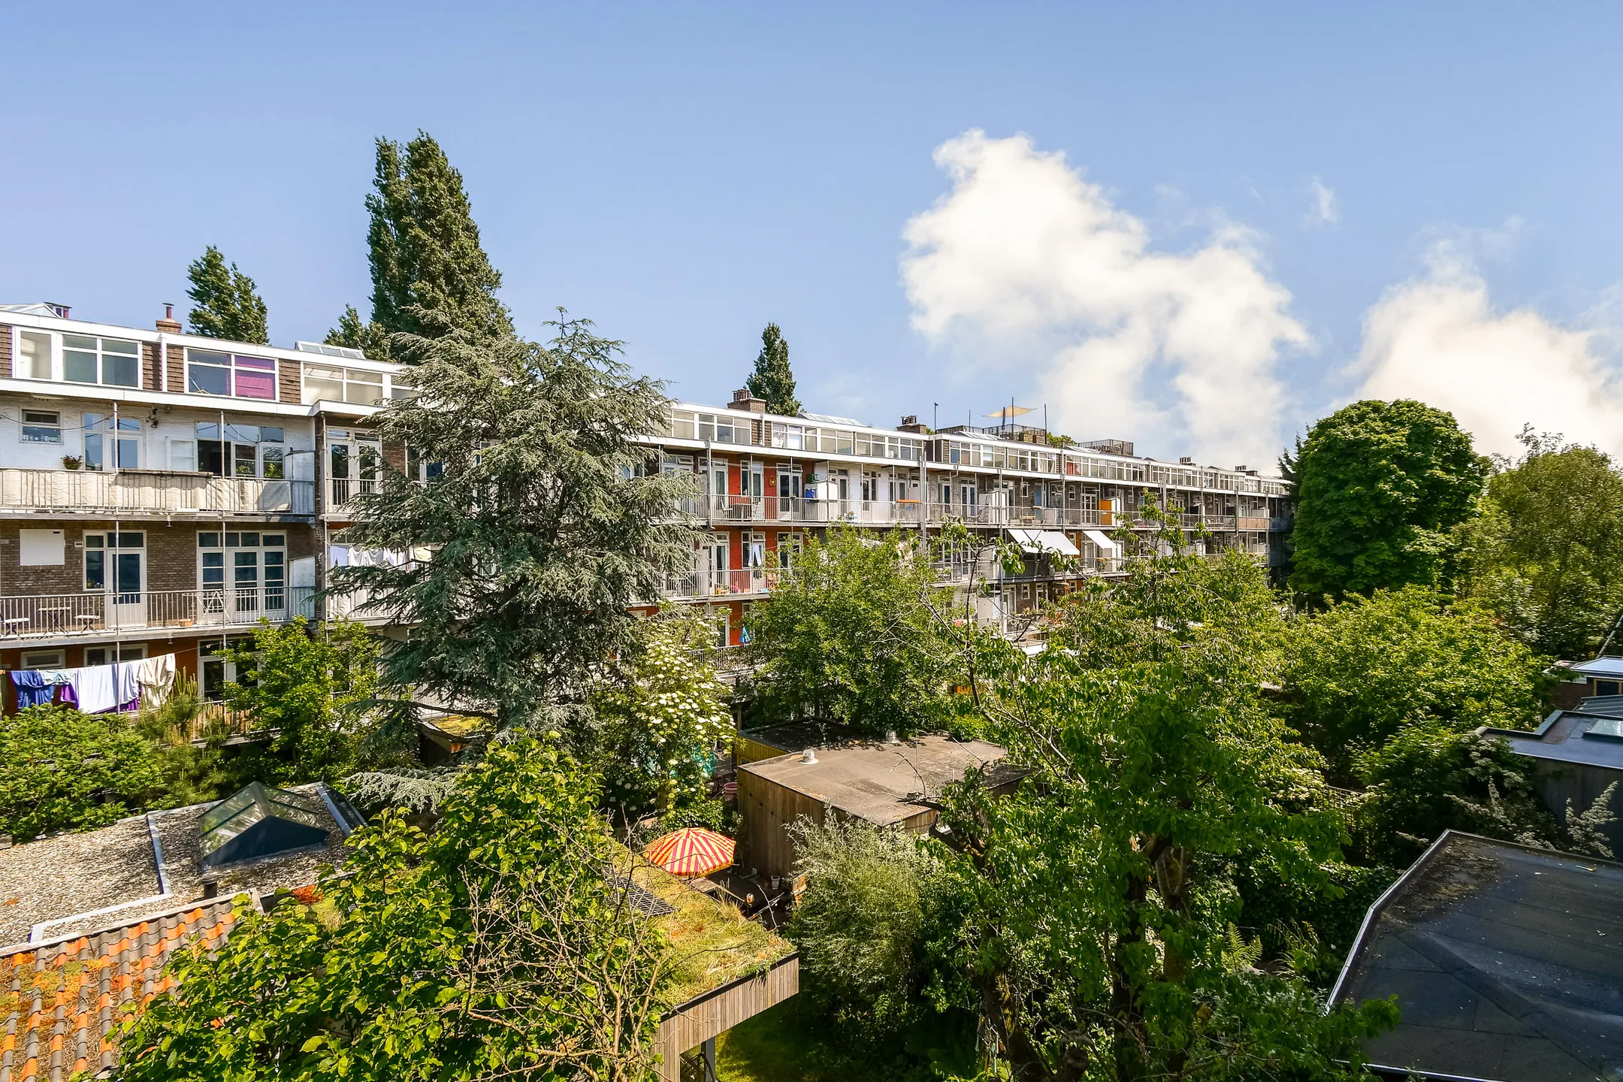
This outdoor space adds to the apartment’s overall comfort and livability. Positioned at the rear of the building, the balcony offers a peaceful setting with views over the communal gardens.
As part of the renovation, the transition between the interior and the balcony has been carefully finished, creating a seamless connection between the indoor and outdoor living spaces.
Floors, Walls & Ceilings
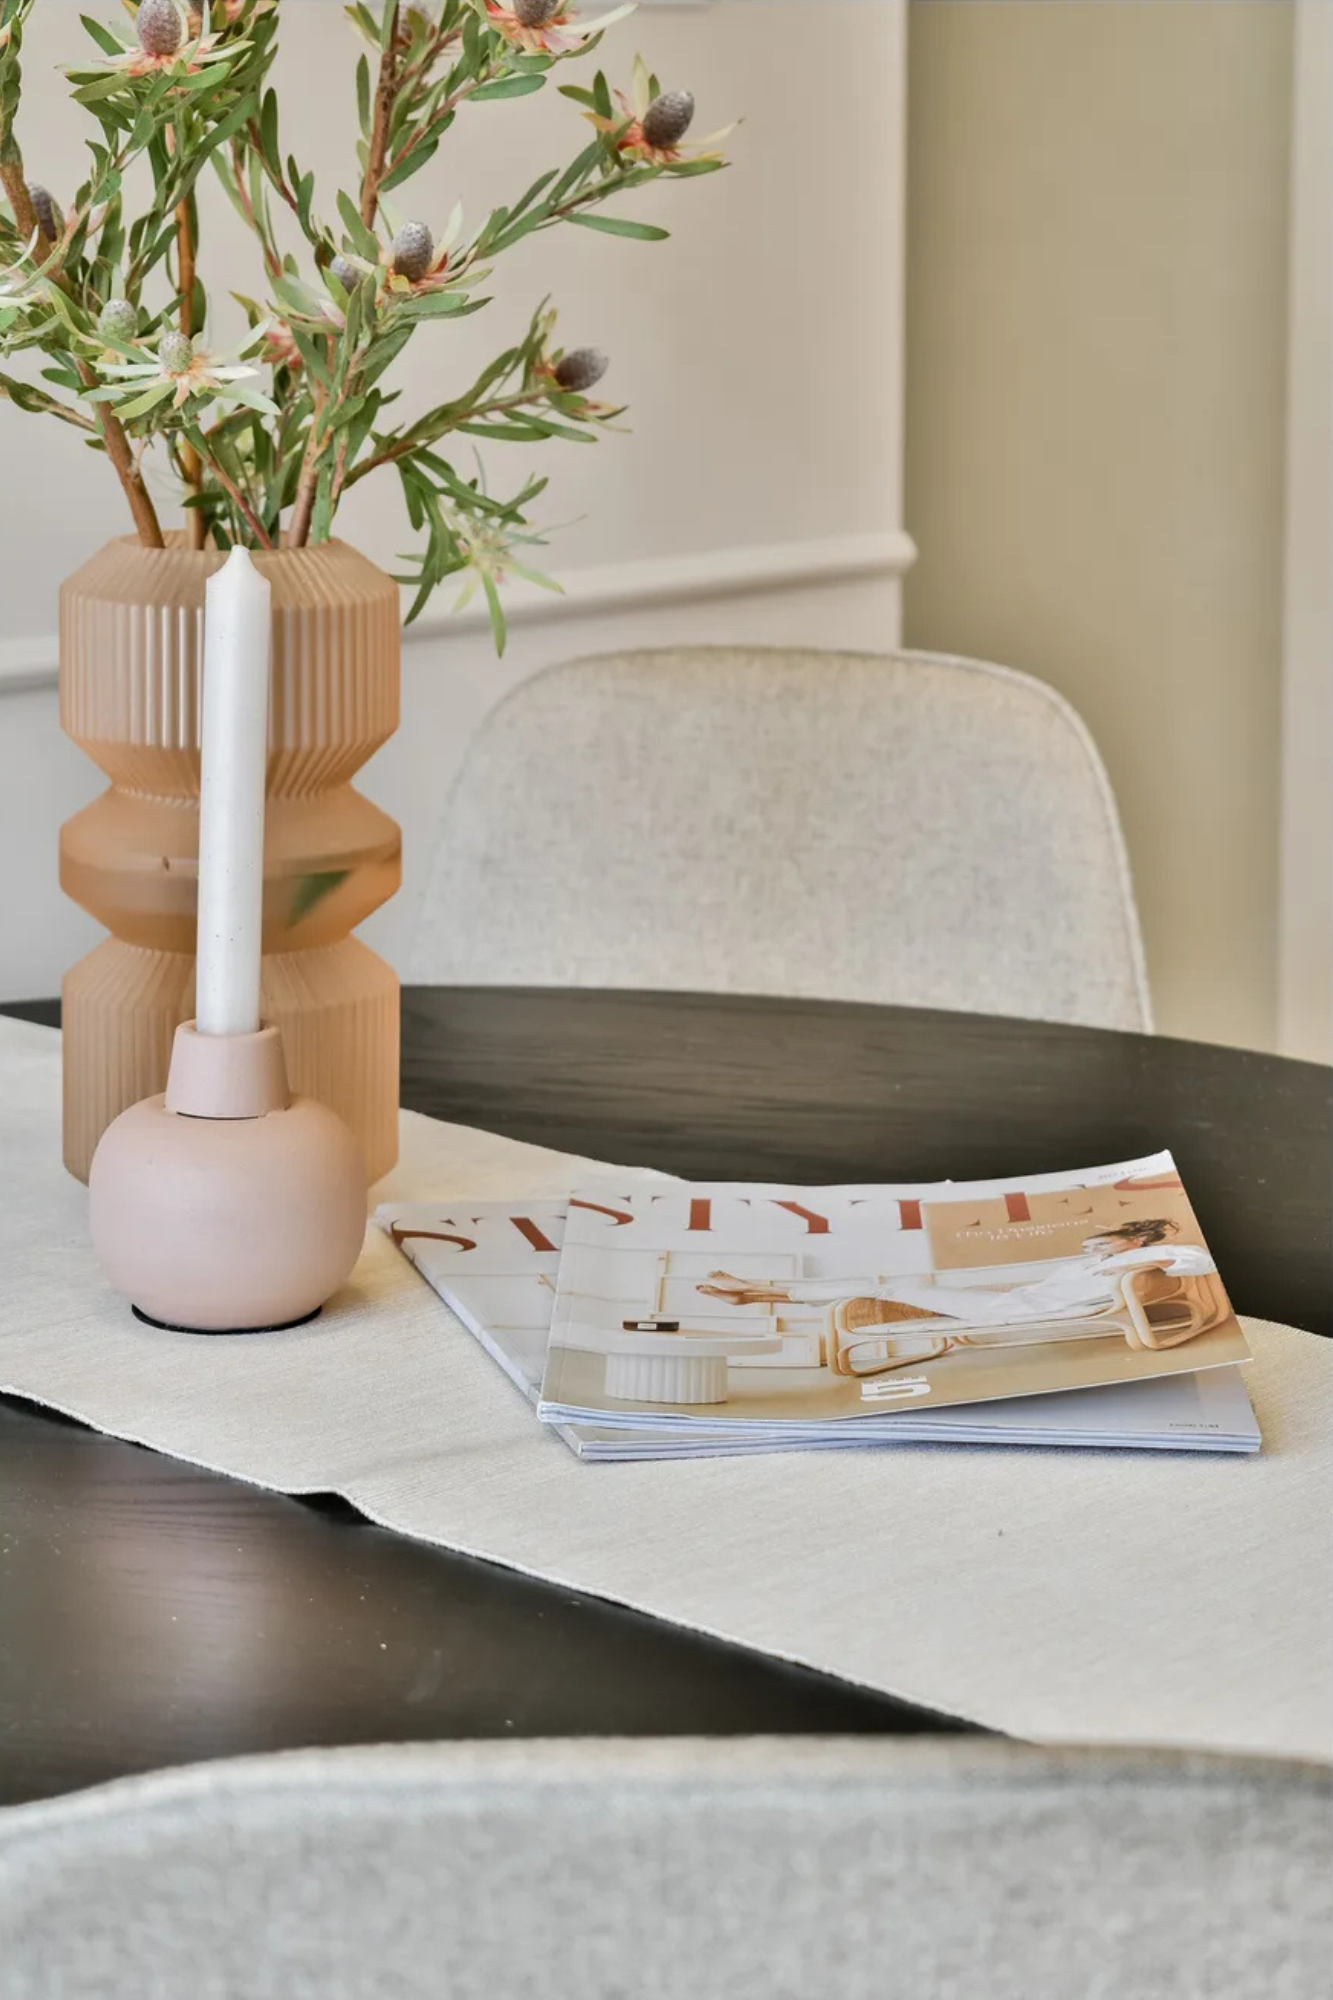
A key objective of the renovation was to create a cohesive look throughout the apartment. To achieve this, a continuous herringbone-pattern PVC floor has been installed throughout the living spaces.
The flooring gives the apartment a warm, refined appearance while complementing the property’s original character. The light-coloured walls create a calm atmosphere and enhance the sense of space, while the ceilings have been finished to a smooth standard and fitted with modern lighting.
In the living area, the high ceilings, recessed spotlights, and indirect lighting create a welcoming atmosphere. Together, these elements give the apartment a polished, high-quality finish that makes it feel truly move-in ready.
Technical Installations
During the renovation, attention was also given to comfort and technical performance. The apartment is equipped with double glazing, mechanical ventilation, and a new central heating boiler.
These features contribute to a comfortable indoor climate and ensure the apartment is ready for everyday living. The kitchen, bathroom, and washing machine connections have also been thoughtfully integrated into the new layout.
In a full renovation, it is not only about what is visible. It is the combination of finishes, installations, ventilation, and heating that ultimately determines how comfortable a home feels.
The final result
The result is a fully renovated four-room apartment in Amsterdam-West with a living area of approximately 64 m².
The property features a bright living room, a modern kitchen, three bedrooms, a contemporary bathroom, a separate toilet, and a full-width balcony. Thanks to the high ceilings, large windows, herringbone flooring, and calm, neutral finishes, the apartment feels spacious, light, and well-balanced.
This renovation demonstrates how an existing Amsterdam property can be transformed into a modern and practical city home, while still preserving the character of the building.