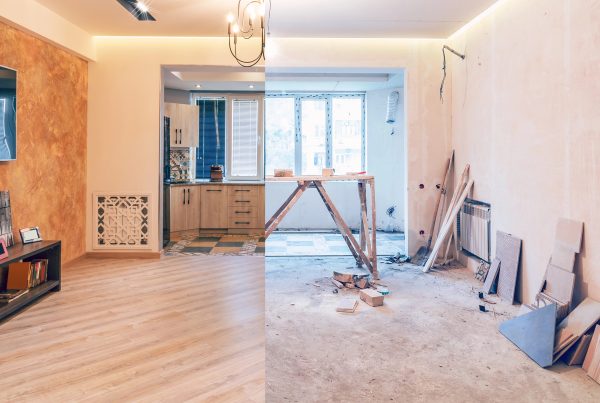
A new floor, freshly painted walls and a modern kitchen do not immediately sound like work that requires government approval. However, a renovation can quickly develop from a straightforward interior update into a project with structural, planning or heritage implications.
The term building permit is still commonly used, but the official Dutch term is generally environment and planning permit, or omgevingsvergunning. Under the Environment and Planning Act, checks, notifications and applications are handled through the national Environment and Planning Portal. Whether permission is required depends on the type of work, the location, the municipal environment plan and the technical impact on the building.
Which renovations are usually permit-free?
Ordinary maintenance and internal finishing can often be completed without an environment and planning permit. Examples include painting, replacing floor finishes, renewing sanitary fittings or installing a new kitchen without structural alterations. A partial alteration of an existing home may also be permit-free for the technical building activity when the load-bearing structure and fire-compartment layout remain unchanged. This does not mean that no regulations apply. Permit-free work must still comply with technical requirements and with rules concerning safety and neighbouring properties.
Examples of work that is often permit-free include:
- painting and plastering
- replacing internal doors
- renewing floors and wall finishes
- replacing kitchen units and sanitary fittings
- ordinary maintenance that does not change the design or detailing
- certain roof windows, dormers or solar panels under specific conditions
The word often is important. The requirements must always be checked for the individual address.
When may an environment and planning permit be required?
A permit becomes more likely when the renovation affects the structure, external appearance, volume or use of the building.
Examples include:
- removing or altering a load-bearing wall
- adding another storey or roof extension
- constructing a balcony or roof terrace
- extending the property
- changing the front façade or roof
- creating a basement
- changing the function of a room or building
- working on a listed property
- renovating within a protected townscape or village area
When a wall is being opened, it must be checked whether the load-bearing structure will be affected. The property’s location, including proximity to water or a dike, may also determine which authority must be involved.
Technical building activity and environment plan activity
Under the Dutch Environment and Planning Act, one renovation can consist of several regulated activities. Two important categories are:
Technical building activity
This considers compliance with technical rules concerning matters such as structural safety, health and construction quality.
Environment plan activity
This checks whether the proposed work complies with the municipality’s environment plan. That plan may regulate dimensions, position, use and appearance. A project may be permit-free from a technical perspective but still conflict with the local environment plan. The reverse is also possible. Both aspects must therefore be reviewed separately.
Permit-free does not mean rule-free
A common misunderstanding is that permit-free work can be carried out without restrictions. Technical building rules continue to apply even when no application is necessary. Requirements relating to safety, fire resistance, ventilation, noise and neighbouring properties may still affect the work.
Additional restrictions apply to listed buildings and properties within protected townscapes. Work that is permit-free for an ordinary home may still require approval in these locations.
| Type of work | Possible requirement |
| Painting and finishing | Usually permit-free |
| New kitchen without structural work | Usually permit-free |
| Removing a load-bearing wall | Assessment and often a permit |
| Extension or roof addition | Permit Check required |
| Changes to a listed property | Additional permission often required |
| Demolition or asbestos removal | Notification or permit may apply |
| Work near water or a dike | Additional rules may apply |
What should be checked before signing a renovation contract?
The permit position should be established before the final programme, price and starting date are confirmed. Otherwise, the project may later require additional drawings, structural calculations or government approval.
Check:
- the exact scope of the work
- whether the load-bearing structure changes
- whether the façade, roof or building volume changes
- whether the property has listed status
- whether it lies in a protected area
- what the municipal environment plan permits
- whether a permit, notification or information duty applies
- who is responsible for the application
- which documents the contractor will prepare
- whether the programme allows time for the procedure
The contract should clearly state who will complete the Permit Check and who is responsible for drawings, calculations and the final application.
How does the Permit Check work?
The official check is completed through the Environment and Planning Portal. The applicant first selects the location and then adds all relevant activities. Questions are then asked about the structural changes, location and scale of the project. The result explains whether a permit application, notification, submission of information or contact with a municipality or another authority is required. An application can then be started through the same portal.
The Permit Check provides a general indication but may not offer complete certainty in every situation. Complex projects should therefore also be discussed with the municipality or a qualified professional.
Which documents may be required?
The required documentation depends on the project. A simple alteration may need only a short description, while structural work usually requires more detailed technical evidence.
Possible documents include:
- existing and proposed floor plans
- elevations and sections
- structural calculations
- descriptions of materials
- a location plan
- photographs of the current condition
- fire-safety and ventilation information
- heritage or architectural assessments
- information about demolition or asbestos
A well-developed design reduces the risk of having to collect essential information after the application has already started.
“A permit should never become a surprise after construction has begun. We therefore review the structural and planning consequences in advance and determine which documents may be needed. Proper preparation protects both the programme and the quality of the finished renovation.” — Robert Siutkowski, CEO Renoverend
What happens if work is carried out without the required permit?
Where a permit was required, the municipality may take enforcement action. This may lead to investigation, delay and a requirement to provide retrospective legal and technical evidence.
Possible consequences include:
- work being stopped
- a retrospective application being required
- completed construction having to be altered
- additional drawings and calculations
- delays to completion
- complications during a later sale or renovation
It is generally safer and more efficient to establish the formal requirements before construction starts.
How can Renoverend assist?
Renoverend can identify renovation elements that require additional attention during the planning stage. The scope of work, technical principles and supporting
documentation are reviewed as one coordinated process.
Support may include:
- reviewing the proposed work
- identifying structural changes
- preparing clear project descriptions
- coordinating drawings and technical information
- assisting with the collection of application documents
- allowing for formal procedures in the construction programme
The competent authority makes the final decision on any application. A professionally prepared project can, however, reduce uncertainty and avoidable delays.
A renovation begins not with the first demolished wall, but with confirmation that the plan is both technically and legally achievable.
FAQ
1. Does every renovation require a building permit?
No. Ordinary maintenance and many interior-finishing works are often permit-free. The exact requirements depend on the work and location.
2. Is the term building permit still used in the Netherlands?
It is still commonly used, but the official term is generally environment and planning permit.
3. Can I remove a load-bearing wall without a permit?
This must always be checked carefully. Altering the load-bearing structure may trigger a permit requirement and will require proper structural assessment.
4. Is a kitchen or bathroom renovation permit-free?
Usually, when only fixtures and finishes are changed. Structural work, façade changes or other major alterations may create additional obligations.
5. Where can I check whether permission is required?
Use the official Permit Check in the Environment and Planning Portal. The municipality can also provide guidance where the result is unclear.
6. Who should apply for the permit?
The application may be submitted by the owner, an authorised representative, architect or contractor. Responsibility should be clearly agreed before the renovation contract is signed.