In many existing homes, the roof is where most heat disappears. Warm air rises, and when the roof structure is poorly insulated or not insulated at all, that air leaves the building through the top. Even so, roof insulation is rarely a matter of simply adding material. The build-up of the roof, the presence of a vapour control layer and the way the loft is used together determine which solution is technically correct.
What does roof insulation during a renovation involve?
Roof insulation means adding an insulating layer within or on top of the roof structure so that heat loss is limited. During a renovation the work almost never concerns that layer alone. Airtightness, the vapour control layer and the finish are all part of the job.
Complete roof insulation usually includes:
- assessing the existing structure and roof boarding
- removing old or sagging insulation
- installing new insulation material
- fitting a vapour control or airtight layer
- maintaining ventilation within the roof build-up where required
- finishing the internal or external surface
If one of these elements is missing, the insulation may be technically incomplete. Insulation without an airtight connection performs considerably worse in practice than it does on paper.
Insulating the roof from inside or from outside?
This is the first decision, and it is usually not a free choice. It follows from the condition of the roof covering and from whether the loft needs to remain usable during the work.
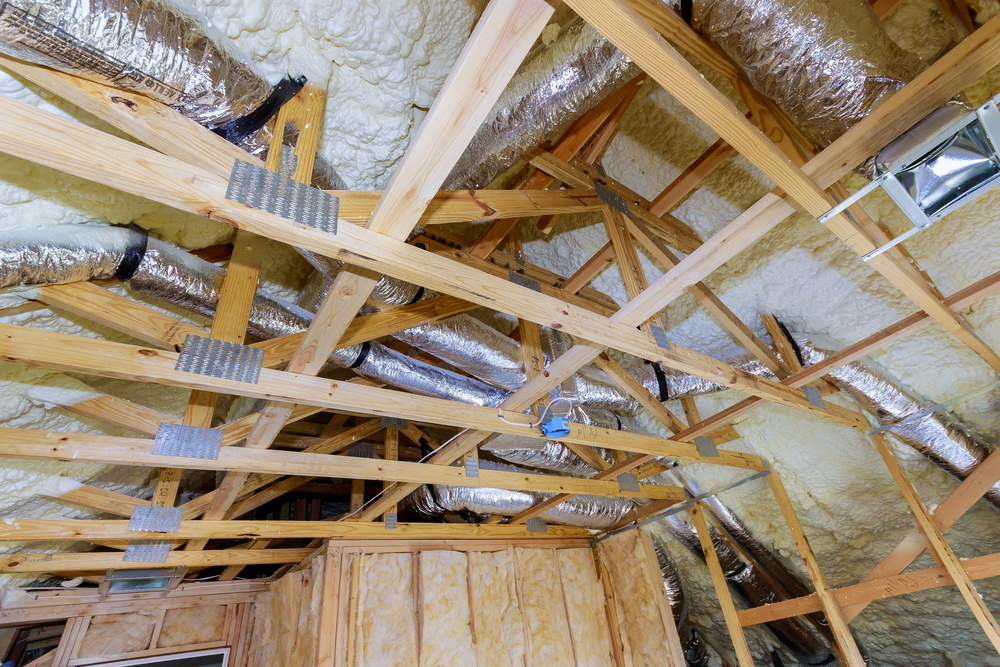
Insulating from the inside places material between and beneath the rafters or purlins, on the internal face of the structure. This is the logical route when the roof tiles are still in good condition and only the inside needs attention. The work takes place indoors and is less weather-dependent. The drawback is a reduction in head height in the loft, and the existing finish has to come off.
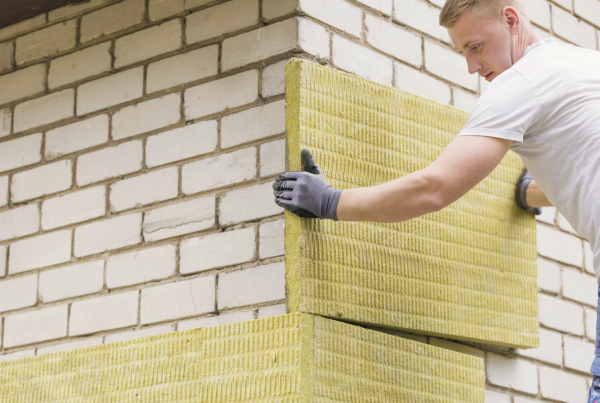
Insulating from the outside means removing the roof covering and placing insulation on top of the roof deck. This generally produces a more continuous insulating layer with fewer interruptions, and the loft space is fully retained. It is the natural route when the roof covering needs replacing anyway, but it is more invasive and depends on dry weather.
In short: the condition of the tiles often determines the method. If the roof has to be opened regardless, insulating from the outside is usually the technically stronger solution.
Insulating a pitched roof
On a pitched roof, insulation is placed between the rafters or purlins, sometimes supplemented by a second layer beneath to limit thermal bridging at the timber.
Key considerations for a pitched roof:
- the available structural depth between rafters
- connections at the ridge, the eaves and any dormer
- penetrations for pipework, roof windows and ventilation ducts
- the transition to knee walls and the loft floor
- the junction with the party wall in a terraced house
Those junctions largely determine the outcome. A well-insulated roof plane with a poorly detailed eaves will keep losing heat at exactly the point nobody inspects.
Insulating a flat roof
On a flat roof, insulation is placed on the outside in almost all cases, above the structural deck. The most common build-up is the warm roof, where the vapour control layer, insulation and waterproofing sit in sequence from inside to outside.
A flat roof also requires attention to:
- adequate falls towards the outlets
- detailing at roof edges and upstands
- the load the structure can carry
- connections around rooflights and penetrations
- how the build-up combines with any solar panels
Insulating a flat roof on the inside is rarely advised in the Netherlands, because it increases the risk of interstitial condensation within the structure.
Signs that roof insulation is inadequate
A roof that is not performing usually gives clear signals, and they are easiest to identify in autumn and winter.
Look out for:
- a loft or top floor that cools down quickly in winter
- a top floor that becomes very warm in summer
- snow melting faster on your roof than on neighbouring roofs
- condensation against the roof boarding or roof windows
- mould forming at the eaves or ridge
- draughts along knee walls or the loft hatch
Melting snow is one of the most visible indicators. Where heat escapes through the roof, the snow layer disappears sooner than on a well-insulated roof plane.
Vapour control and ventilated cavities: why the order decides everything
This is the element that most often goes wrong in DIY work. Warm indoor air carries water vapour. If that vapour can reach the cold parts of the roof structure unimpeded, it condenses there. The result is moisture in the insulation, damage to the timber, and insulation that performs considerably worse after a few years.
The fixed rule is therefore that the vapour control layer sits on the warm side of the insulation — the inside — and that it is sealed airtight against walls, floors and penetrations. Many pitched roofs also require a ventilated cavity between the insulation and the roof boarding or the substructure of the covering.
This ventilation within the roof build-up is separate from the ventilation system of the home itself. Both are necessary, but they solve different problems: the cavity keeps the structure dry, while the ventilation system keeps the indoor air healthy.
Which materials are used for roof insulation?
| Material | Characteristic | Often used for |
| Mineral wool | flexible, fits well between rafters | insulating from the inside |
| PIR or PUR boards | high performance per centimetre | limited structural depth |
| EPS | light and compression-resistant | flat roofs |
| Wood fibre boards | vapour-open, good moisture buffering | listed buildings, timber structures |
| Cellulose | blown into closed cavities | existing, hard-to-reach areas |
The choice depends on more than thermal performance. Fire behaviour, vapour permeability, available thickness and whether the material is blown or fitted all play a part. For a listed property or a home within a protected townscape, additional requirements may apply to both appearance and build-up.
“In Poland you more often see roofs with generous structural depth, where you can simply insulate thicker. Many Dutch homes do not have that depth, certainly not a roof from the sixties or seventies. Then it is not about maximising millimetres, but about the right build-up within the space that exists. I see more roofs fail because of a badly connected vapour control layer than because of too little insulation.” — Robert Siutkowski, CEO Renoverend
How long does roof insulation take?
Duration varies considerably by method and by property. Insulating from the inside in an average family home often takes several days to just over a week, depending on the finish. A roof insulated from the outside including a new covering typically runs to one or two weeks, with scheduling subject to the weather.
Factors influencing the duration:
- the surface area and shape of the roof
- the presence of dormers, roof windows and chimneys
- whether existing insulation has to be removed
- the internal finish selected
- access and whether scaffolding is required
- whether the loft remains in use during the work
Combining roof insulation with a loft conversion
When a loft is converted into a bedroom, home office or bathroom, that is the logical moment to include insulation. The finish is coming off anyway, the services are being adapted anyway, and the space has already been cleared.
A combined approach offers:
- one period of disruption instead of two
- the option to conceal pipework and cabling behind the insulation
- a continuous airtight layer without later penetrations
- coordination between insulation thickness, head height and layout
- room to include roof windows or a dormer in the same project
Anyone who finishes the loft first and considers insulation afterwards almost always faces the choice of removing that finish again. That is precisely the situation a joint plan prevents.
Insulating a roof is not a question of thickness alone – it is a question of the right layer in the right place.
FAQ
1. What does roof insulation deliver most?
In homes with an unheated or poorly insulated loft, the roof is often the largest source of loss, but this should be assessed per property.
2. Can I insulate my roof from the inside?
Yes, when the roof covering is in good condition. Head height in the loft will be reduced and the existing finish must be removed.
3. Is insulating from the outside better?
Technically it often produces a more continuous insulating layer, but it is more invasive and usually only sensible when the covering is being replaced anyway.
4. Why is a vapour control layer necessary?
To prevent water vapour from inside the home condensing in the cold parts of the structure, where it causes moisture and timber damage.
5. How thick should roof insulation be?
That depends on the material, the available structural depth and the performance required. There is no single correct thickness for every property.
6. Does roof insulation qualify for support?
Insulation measures may fall within national or local schemes subject to conditions. Check the current requirements before entering into any commitments.