Ventilation is the part of a renovation homeowners get least excited about and installers get most excited about. You can see a new kitchen; you cannot see a good ventilation system. Yet this element determines whether all the other measures remain viable over time. As soon as a property is better insulated, it loses not only less heat but also less moisture – and something has to take the place of the gaps that used to be there.
Why ventilation matters more during a renovation
In an older, uninsulated property the building ventilates itself. Gaps around window frames, a draughty letterbox, an unlined roof and single glazing together create a continuous, uncontrolled airflow. It costs a great deal of energy, but it does remove moisture.
A renovation eliminates precisely that airflow. New frames close properly, the façade or roof is insulated, and joints are sealed. What remains is a property that retains heat far better while the moisture load has not changed at all: people still shower, cook, wash and breathe.
The question is therefore not whether to ventilate, but how. Uncontrolled ventilation is replaced by controlled ventilation, because only then is it possible to remove moisture without sending the heat out with it.
Natural ventilation: how it works and where it falls short
Natural ventilation works on temperature difference and wind. Fresh air enters through grilles or opening sections and leaves through ducts or openings at a higher point.
The advantages are that the system uses no electricity, makes no noise and needs almost no maintenance. The drawback is that performance depends entirely on outdoor conditions. On a still, mild day air exchange is minimal, while on a cold, windy day capacity far exceeds what is needed and heat is lost unnecessarily.
In practice this means natural ventilation is rarely sufficient for the rooms with the highest moisture production. Bathrooms, kitchens and toilets require extraction that does not depend on the weather.
Mechanical extraction: the most commonly applied system
With mechanical extraction, a ventilation unit continuously draws air from the wet rooms and discharges it outside. Fresh air enters through grilles in the window frames or supply openings in the façade.
This system is most often used in renovations because it is relatively straightforward to accommodate. One duct network is needed, running from the wet rooms to the unit, with supply through existing or newly fitted grilles.
Points to note:
- capacity must match the number and type of rooms
- ducts need adequate diameter and should be as short as possible
- supply grilles must genuinely be present and open
- air must be able to flow beneath or through internal doors
- the unit should be accessible for maintenance and filter changes
- the lowest setting should not be used permanently
The weak point of this system is the supply. When extraction works well but almost no air can enter, negative pressure develops and the system starts drawing air through unwanted routes: the chimney, the crawl space or the letterbox.
Balanced ventilation with heat recovery
Balanced ventilation both extracts and supplies air, with a heat exchanger in between. The warm, humid extract air transfers much of its heat to the cold, fresh supply air without the two streams mixing.
That makes the system attractive in a well-insulated property: ventilation can run at the required level without losing as much heat as a system relying on grilles.
In an existing home it does demand more from the renovation:
- two duct networks are needed instead of one
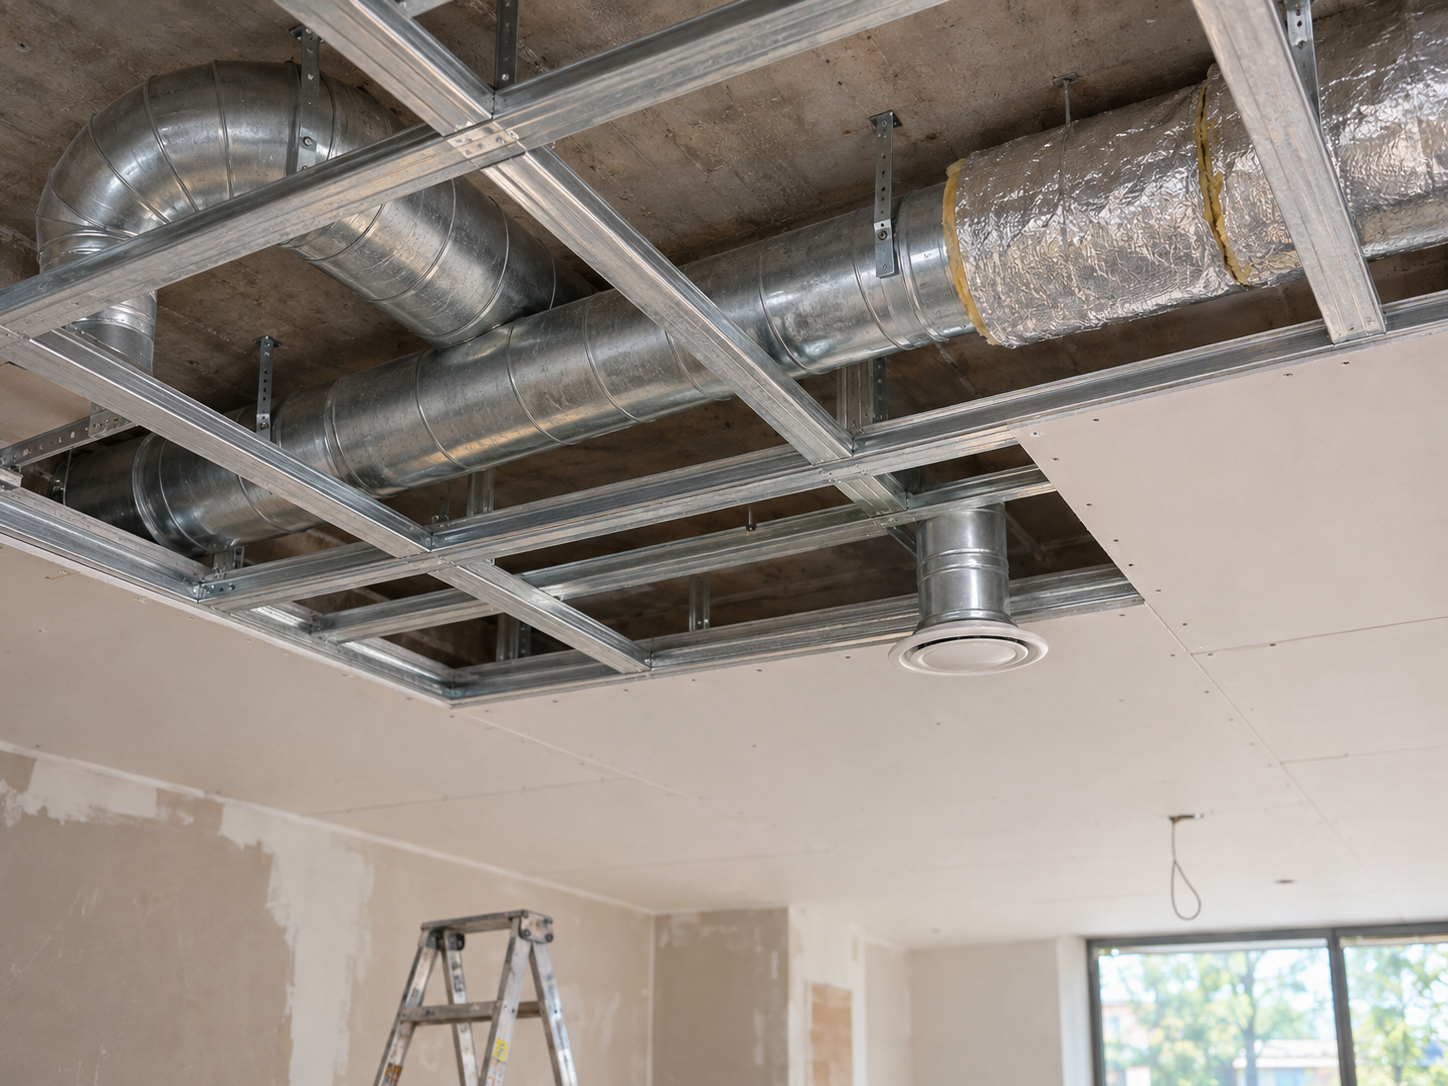
- ducts must run through ceilings, risers or a suspended ceiling
- space is required for the unit, usually in a loft or utility area
- the property must be airtight enough for the system to pay off
- acoustic attenuation in the ducts is essential for comfort
- filters require periodic maintenance
For that reason, balanced ventilation is mainly logical during a substantial renovation, where ceilings are opening up anyway or a loft is being tackled regardless. Retrofitting into an otherwise finished property is technically possible but considerably more invasive.
The systems side by side
| System | Supply | Extract | Heat recovery | Renovation impact |
| Natural | grilles | duct or opening | none | limited |
| Mechanical extraction | grilles | fan | none | moderate |
| Balanced ventilation | fan | fan | yes | substantial |
| Decentralised heat recovery | per room | per room | yes | limited per room |
Decentralised units, installed individually in the façade of each room, offer an intermediate solution where a full duct network is not feasible. They can be applied room by room, but require a façade penetration and attention to noise.
Ventilation grilles in window frames
When window frames are being replaced during the renovation, that is the moment to sort out air supply. Routing a grille into an existing frame afterwards is possible, but rarely as neat or as effective.
When choosing, consider:
- adequate free area in proportion to the room
- acoustic attenuation on a busy street
- whether the grille can be adjusted or closed
- position: preferably high in the frame
- wind resistance on a north- or west-facing façade
- compatibility with the chosen ventilation system
With balanced ventilation, grilles are specifically unwanted, because supply is then delivered in a controlled way through the system. A grille would break that balance. This is one reason the ventilation concept must be settled before the frames are ordered.
Ventilation in the bathroom, kitchen and toilet
These rooms drive the sizing of almost any system, because they account for most of the moisture production.
Practical points:
- the bathroom needs extraction that continues after showering
- a run-on timer or humidity sensor works better than wiring to the light switch
- the kitchen needs extraction of moisture, grease and odour
- a recirculating cooker hood does not remove moisture to the outside
- the toilet needs modest but continuous extraction
- all three need adequate air supply, usually beneath the door
The cooker hood point is often overlooked. A recirculating hood filters odour and grease but blows the air, water vapour included, straight back into the kitchen. In a well-insulated home that is a substantial moisture source with nowhere to go.
Demand control with humidity and CO₂ sensors
A system running continuously at one setting will, by definition, ventilate too much or too little most of the time. Demand-controlled ventilation adjusts the volume based on what is actually happening in the home.
Two measurements are used for this. Humidity sensors respond to relative humidity and make sense in bathrooms, kitchens and utility rooms. CO₂ sensors respond to occupancy and make sense in living rooms, bedrooms and workspaces.
The benefit is twofold: there is no unnecessary ventilation when nobody is home, and the system steps up exactly when it is needed. For a household with a variable routine, that delivers both comfort and energy savings.
“What we have seen shift in recent years is that ventilation has moved from an afterthought to a starting point. Ten years ago it came up after the insulation had been ordered. Now clients ask about it themselves, usually because they know someone who ended up with mould after insulation work. That is a healthy development, because it is the only order that works.” — Robert Siutkowski, CEO Renoverend
Installing ducts during the renovation
Duct installation is the element most closely tied to the rest of the construction programme. Ducts run through ceilings, risers, floors and sometimes through the insulation envelope, which means coordination with almost every other trade.
Include in the programme:
- the route of every duct, fixed before ceilings are closed
- adequate diameter and as few bends as possible
- attenuators at the connection to the unit
- insulation of ducts passing through unheated spaces
- airtight penetrations where a duct crosses the insulation layer
- accessibility of the unit and filters after handover
- commissioning and measuring air volumes at completion
That last point is the counterpart to balancing underfloor heating: a system installed correctly but never commissioned will distribute air unevenly across the home.
Common installation faults
When a ventilation system underperforms, the cause is rarely the capacity of the unit.
Common causes:
- ducts that are too long or have too many bends, raising resistance
- flexible ducting installed kinked or compressed
- missing air supply, so extraction creates negative pressure
- internal doors with no gap for airflow
- ducts in unheated spaces left uninsulated, causing condensation
- a unit that was never commissioned after handover
- filters left unchanged for years
- extraction discharging into the crawl space or loft rather than outside
The last is more common than expected, particularly in systems adapted in stages. A duct that does not vent outside merely relocates the moisture to another part of the building.
A well-insulated home without a ventilation plan is not an efficient home – it is a home with nowhere to put its moisture.
FAQ
1. Which ventilation system suits an existing home?
Mechanical extraction is most widely applicable in renovations. Balanced ventilation with heat recovery makes sense during a substantial renovation where ducts can be concealed properly.
2. Can balanced ventilation be retrofitted?
Often technically yes, but it requires space for two duct networks and a unit. It is simplest when ceilings or the loft are being tackled anyway.
3. Are ventilation grilles needed after fitting new frames?
With natural ventilation and mechanical extraction, usually yes. With balanced ventilation specifically not, because supply runs through the system.
4. How often should filters be replaced?
This varies by system and environment. Follow the manufacturer’s guidance and inspect them visually in between.
5. Is mechanical ventilation noisy?
That depends on the unit, the ductwork and whether attenuators are fitted. Noise complaints are usually an installation issue rather than a system issue.
6. Does a recirculating cooker hood remove moisture?
No. It filters grease and odour but returns the water vapour to the kitchen.