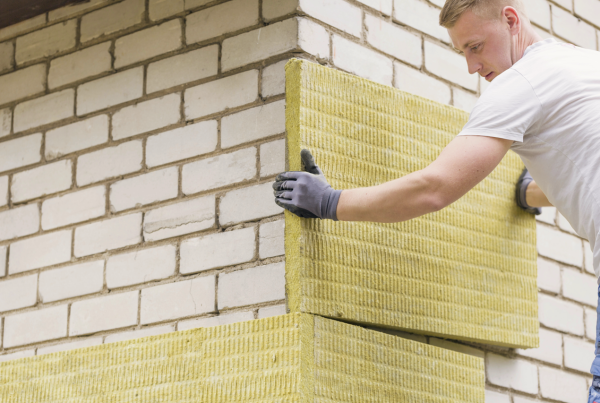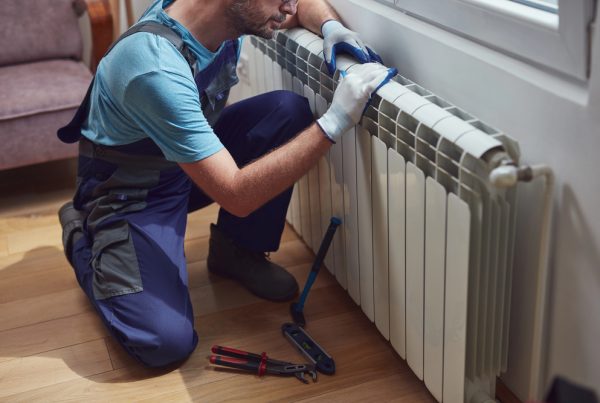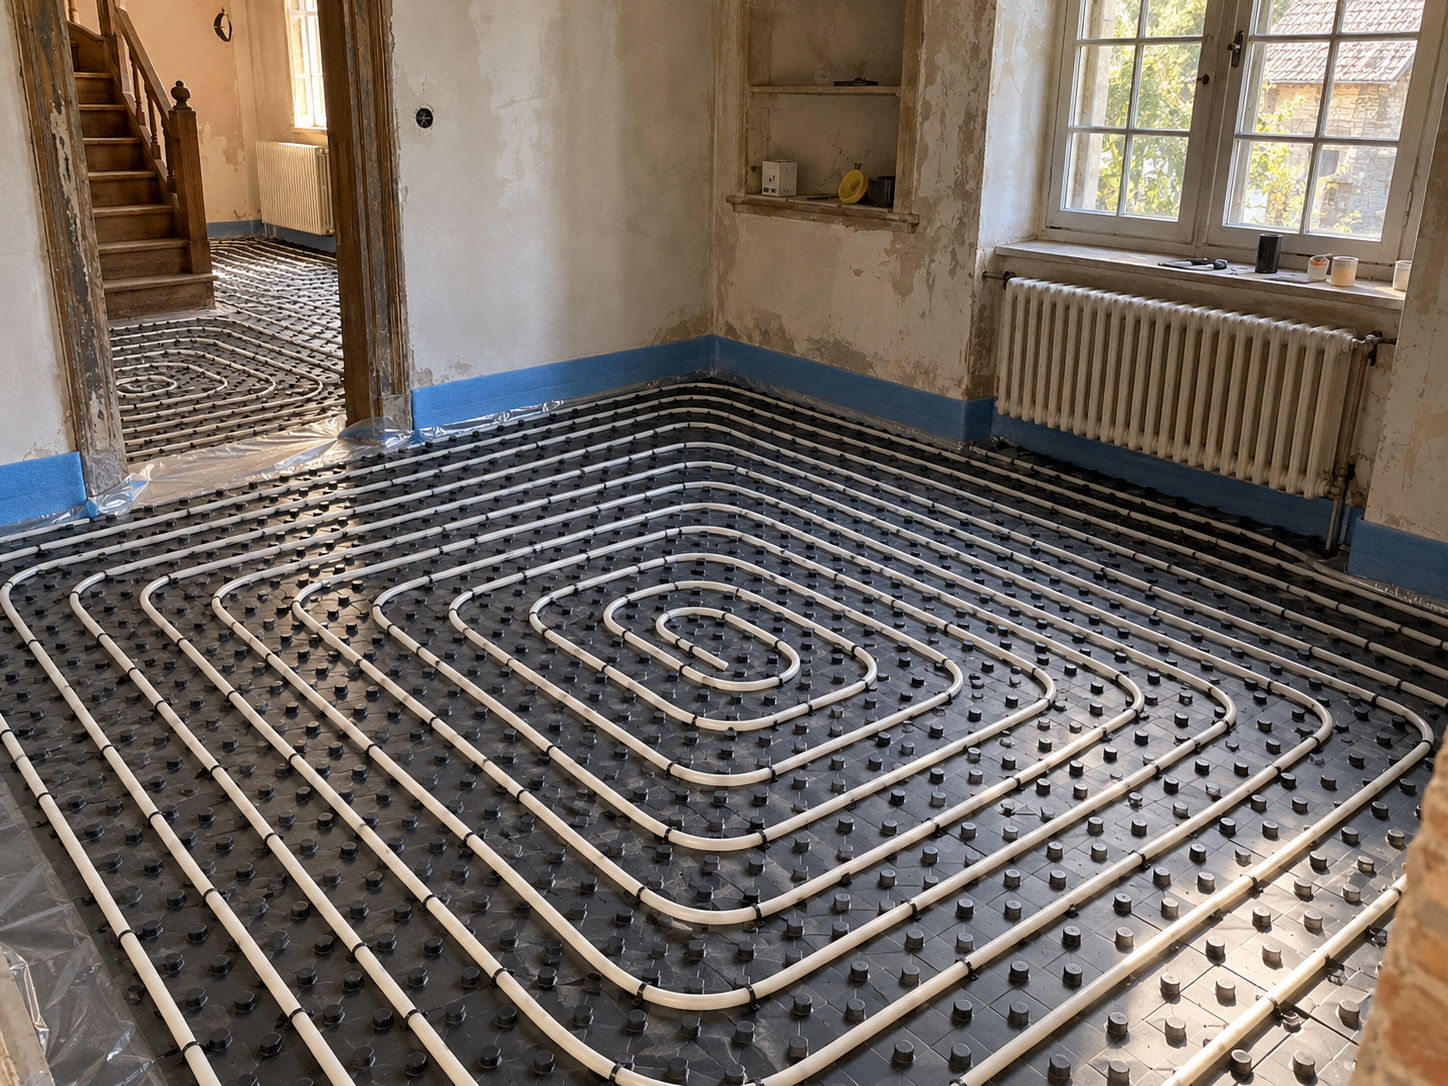
Underfloor heating appears on almost every renovation wish list, usually for the same reasons: even warmth, no radiators on the wall and a floor that feels comfortable underfoot. Technically, however, it is not a finishing choice but a services choice. The build-up of the floor, the insulation of the property and the temperature the system has to run at together determine whether the plan works. Anyone who examines these points only after demolition faces decisions that are no longer open.
Wet or electric underfloor heating?
This is the first decision, and it follows from the role the system has to fulfil.
Wet underfloor heating uses pipework carrying heated water, connected to a boiler or heat pump. This is the appropriate solution when underfloor heating becomes the primary heat source for a room or the whole property. It operates at low temperature, is efficient in use and combines well with sustainable heat generation. Installation is more invasive and requires greater build-up height.
Electric underfloor heating consists of thin mats or cables laid directly beneath the floor finish. It costs very little height, installs quickly and is ideally suited as supplementary heating — for a comfortable tiled bathroom floor, for example. As a primary heat source it is less logical in most homes, because it runs entirely on electricity at a higher cost per unit of heat.
In practice it often comes down to wet systems in living areas and electric in the bathroom.
Technical conditions for installation in an existing home
An existing property sets different conditions than new build. The following points must be established before anything is ordered.
Assess in advance:
- the heat loss of the room or the property
- the existing insulation of floor, walls and roof
- the type of existing floor construction: concrete, timber or a combination
- the load-bearing capacity in relation to the weight of the screed
- the available build-up height relative to doors and stairs
- space for a manifold and its connection to the existing system
- whether the existing heat emitters are removed entirely or in part
Heat loss is the decisive figure. Underfloor heating runs at a low flow temperature and delivers a limited output per square metre. In a poorly insulated room that output can simply be too low to reach the desired temperature. That is not a shortcoming of the system but an incorrect application of it.
Floor build-up and loss of height
The most underestimated practical consequence is height. Every centimetre the floor rises has consequences for doors, stair nosings, skirtings, thresholds and connections to adjoining rooms.
Broadly, there are three routes:
- Routing into the existing screed — pipes are milled into the current floor. Height loss is minimal, but this is only possible where the screed is thick enough, and performance is generally lower.
- A new system on top of the existing floor — pipes on insulation boards with a new screed above. This delivers the best performance and costs the most height.
- Low-profile systems or castellated panels — an intermediate solution where some height is available but not much.
Measure the free height at internal doors, the bottom stair tread and the thresholds to the garden before making a choice. A difference of a few centimetres is rarely easy to resolve afterwards.
Preparing the subfloor: insulation, levelness and screed
Insulation belongs beneath underfloor heating. Without that layer, part of the heat travels downwards instead of into the room, and that loss is permanent.
Preparation usually involves:
- checking and, where needed, addressing moisture in the existing floor
- installing insulation with adequate compressive strength
- fitting edge insulation along all walls
- securing the pipework according to the layout plan
- pouring the screed to the correct thickness
- a curing and commissioning heat-up programme before the finish is laid
Those last two steps are the most sensitive to time pressure. A screed needs time to cure, and residual moisture must fall within the permitted value before the finish is laid. The commissioning heat-up, in which the floor temperature is raised and lowered according to a fixed schedule, belongs to that phase. Skipping it is one of the most common causes of later damage.
Which floor finish is suitable?
The floor finish determines how much of the generated heat actually reaches the room. What counts is the thermal resistance of the complete build-up, including underlay and adhesive layer.
| Floor finish | Suitability | Point to note |
| Ceramic tiles | very good | feels cold when heating is off |
| Poured resin floor | very good | crack risk if poorly executed |
| PVC and vinyl | good | manufacturer’s maximum temperature |
| Laminate | reasonable | requires a suitable underlay |
| Timber flooring | if specified | limited thickness, stable species |
| Thick carpet | unsuitable | thermal resistance too high |
Timber requires the most care. Not every species or thickness is suitable, and the floor must be able to move without shrinking or cupping. Always have suitability confirmed by the supplier before ordering.
Underfloor heating combined with a heat pump
Combining underfloor heating with a heat pump is technically logical, because both perform best at low temperatures. A heat pump delivers heat more efficiently the lower the flow temperature can stay, and underfloor heating is designed precisely for low temperatures across a large surface.
The sequence still applies: insulation and heat loss first, then the heat emitters, and only then the heat source. Choosing the heat pump first and examining the floor afterwards risks a system that is either oversized or undersized.
“With underfloor heating, mistakes only show after a few heating seasons. A screed finished too quickly, or a system that was never commissioned according to protocol, holds up fine for the first year. Then the cracks appear, and there is a floor on top of it that has to come off. That is why we never shorten the curing period, even when the programme is tight.” — Robert Siutkowski, CEO Renoverend
Faults that cause uneven heating
When underfloor heating underperforms, the cause is rarely the output. It usually lies in the execution or the controls.
Common causes:
- circuits that were never balanced, so the shortest loop takes most of the heat
- excessive spacing between pipe runs
- missing or insufficient insulation beneath the system
- a floor finish with excessive thermal resistance
- air in the system or a blocked circuit
- controls holding the flow temperature too low
- rooms with higher heat loss given the same pipe spacing as the rest
Balancing is the step most often skipped. Without it, water follows the path of least resistance, leaving a warm living room and a cool bedroom.
Sequencing within a complete renovation
Underfloor heating touches almost every other trade and therefore belongs early in the programme.
A workable sequence is:
- demolition and clearing the existing floor
- confirming the final layout and pipe layout plan
- any insulation work to floor, walls or roof
- installing pipework and electrical services
- installing the underfloor heating and manifold
- pouring the screed
- curing and commissioning heat-up according to protocol
- laying the floor finish
- finishing, skirtings and trim
Notably, the floor finish comes last. That is not a detail but the core of the programme: the finish can only be laid once the screed is genuinely dry, and that date cannot be brought forward.
Underfloor heating is not a flooring decision but a services decision – the finish follows, not the other way round.
FAQ
1. Can underfloor heating be the only heat source?
Yes, provided the property is sufficiently insulated and the heat loss matches the output the floor can deliver.
2. How much height does underfloor heating cost?
It varies by system, from a few millimetres for thin electric mats to several centimetres for a new insulated build-up with screed.
3. Can underfloor heating be installed in an existing home?
Yes. Routing into the existing screed or a low-profile system are both possible, depending on the construction.
4. Which floor finish works best?
Ceramic tiles and poured floors conduct heat best. Timber and laminate are possible provided the total thermal resistance stays limited.
5. How long before the floor can be finished?
The screed must cure fully and residual moisture must fall within the permitted value. Expect several weeks, depending on type and thickness.
6. Why does one room stay cold?
Usually because the system was never balanced, there is air in the circuit, or the floor finish has too much thermal resistance.