A bathroom is the smallest room in the house where virtually every trade comes together. Plumbing, electrics, ventilation, waterproofing, tiling and sometimes underfloor heating all have to meet within a few square metres, and in a fixed order. A bathroom renovation is therefore rarely a matter of choosing sanitaryware. It is a scheduling problem in which the invisible layers determine how long the result lasts.
Start with the layout, not the tiles
The temptation is to begin in the showroom. Yet the layout is the decision with the greatest consequences, because it determines where pipework, drainage and connections will run.
Establish first:
- the position of shower, bath, basin and toilet
- circulation space and the clearance required for doors
- the location of the drain and whether it has to be moved
- the storage required and the depth of any furniture
- the position of a radiator or heated towel rail
- the location of the ventilation point
Drainage deserves particular attention. Relocating a toilet outlet or shower drain requires sufficient fall and sometimes a raised floor. That is often technically possible, but it must be known before demolition, not after.
Renewing pipework and electrics
In a bathroom from the eighties or nineties, the pipework and wiring are unlikely to match current use. Because everything disappears behind tiling, this is the only realistic moment to address it.
Include in this phase:
- replacing outdated water pipes
- checking and adapting drainage and venting
- sufficient earthed circuits for appliances and heating
- residual current protection to current requirements
- wiring for mirror lighting, heating and ventilation
- back boxes at the correct height and a safe distance from water
The division of the room into safety zones around the bath and shower governs which equipment may be placed where. This is not a free choice but a technical constraint that fixes the position of switches, sockets and lighting.
Waterproofing: the layer you never see again
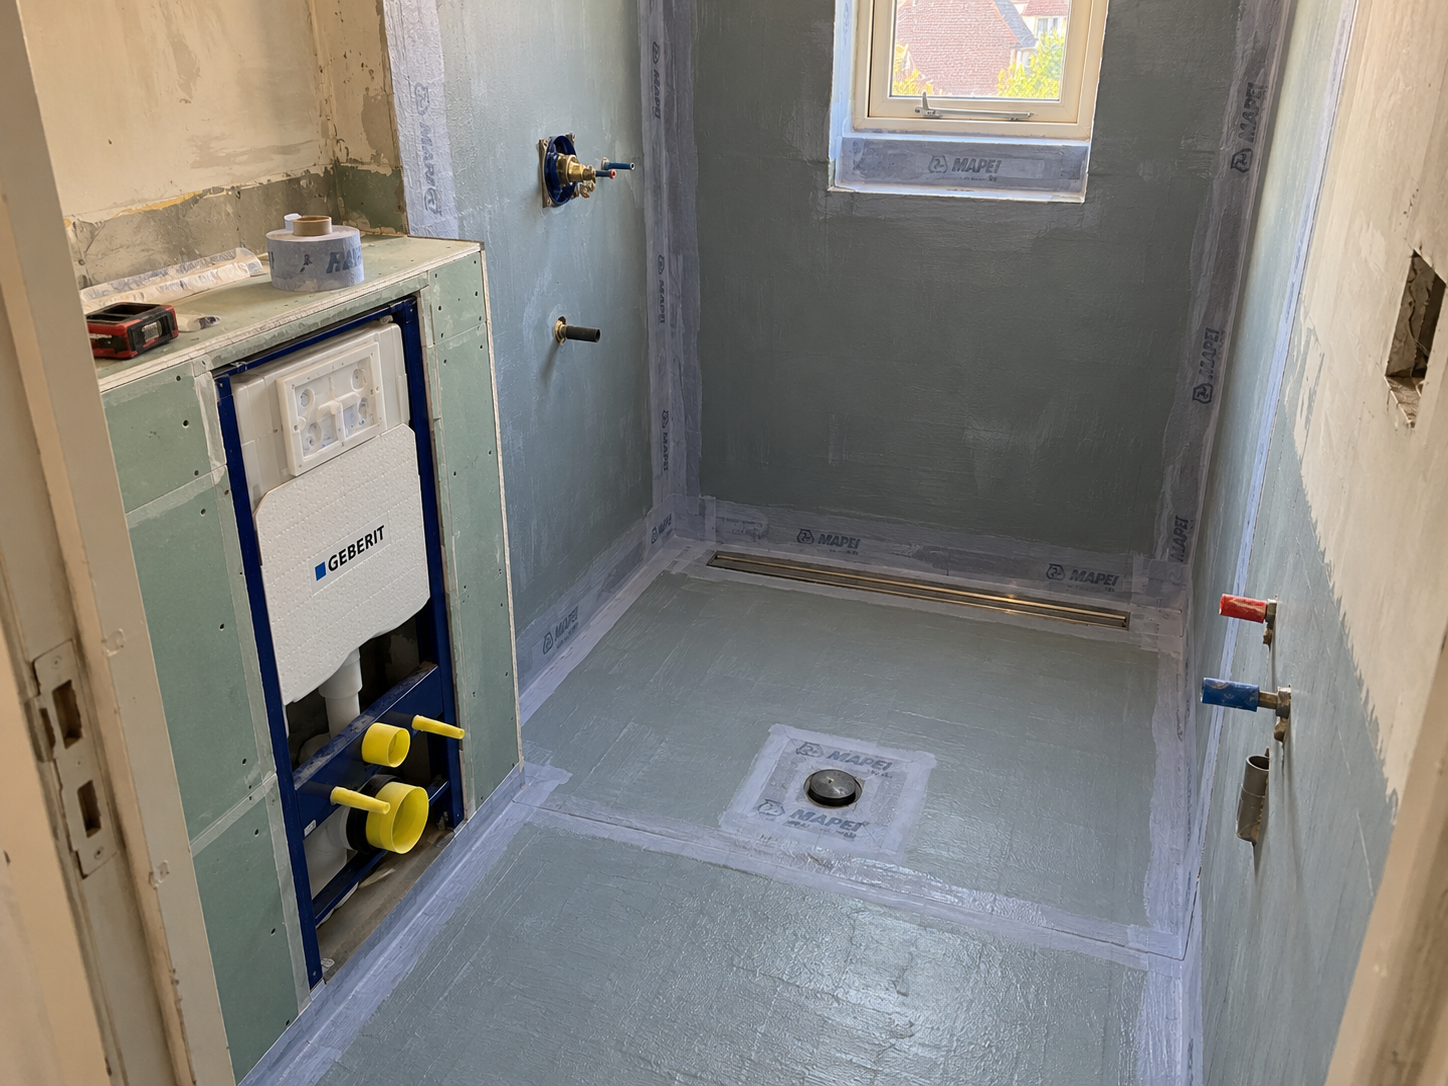
Tiles and grout are not waterproof. Grout absorbs moisture and sealant joints have a limited lifespan. The actual water barrier sits beneath, in a tanking layer applied to the substrate before any tiling begins.
That layer belongs:
- across the entire floor area
- on walls within the wet zone, to sufficient height
- in corners and junctions, with sealing tape
- around the shower drain and outlets, with collars
- around pipe penetrations through floor and wall
- across a wider area than the shower corner alone in a walk-in shower
Leaks in a bathroom rarely start in the middle of a tiled surface. The problem is almost always at a junction: the corner between floor and wall, the edge of the shower drain, or a penetration. This is therefore the element where nothing should be economised during execution — putting it right afterwards always means removing the tiling.
Ventilation in the bathroom
A bathroom produces a considerable amount of water vapour every day. If it is not extracted, that moisture settles on colder surfaces and eventually produces mould in grout, sealant and ceiling corners.
The points that matter are extraction capacity relative to the room size, a duct that genuinely discharges outside, sufficient air supply beneath the door or through a grille, and controls that keep the fan running long enough after showering. A humidity sensor or runon timer is more practical here than a fan wired to the light switch.
The choice between mechanical extraction, demand-controlled ventilation or a heatrecovery system depends on the rest of the property. When several rooms are being tackled, it is sensible to look at the ventilation concept for the whole home rather than the bathroom alone.
Underfloor heating in the bathroom
In a bathroom, underfloor heating is primarily a comfort choice. Electric mats are most commonly used here because they cost little build-up height and warm up quickly. If the bathroom is connected to a wet system serving the rest of the house, the usual requirements for build-up and screed apply.
Crucially, the heating must be installed before the tanking and the tiling, and the shower drain, outlet and heating must be set out together. Adding it afterwards means demolishing again.
Choosing tiles, sanitaryware and taps
Only once the technical basis is fixed does the finish become a free choice. Practical considerations still apply here.
Consider:
- a floor tile with adequate slip resistance in the wet zone
- tile format in relation to the room size and the required fall
- concealed or exposed taps, and the consequences for the wall build-up
- wall thickness where a concealed cistern is used
- how much maintenance grout and surfaces will demand
- lighting on several levels rather than one ceiling point
A concealed tap or cistern requires space behind the wall. That choice must be settled before the stud work goes up, because the wall thickness follows from it.
“The most common mistake is that people choose tiles and sanitaryware first and only then think about the layout. Then the drain has to be moved after all and the chosen unit does not quite fit. We reverse that order: fix the technical layout first, then visit the showroom. It almost always saves money and usually a disappointment as well.” — Robert Siutkowski, CEO Renoverend
The phases of a bathroom renovation
The sequence is more rigid in a bathroom than in almost any other room. Each phase must be complete before the next can begin.
| Phase | Work involved | Point to note |
| 1. Design | layout, services, material choices | fix before ordering |
| 2. Strip-out | removing sanitaryware and tiling | assess the substrate |
| 3. Services | water, drainage, electrics, ventilation | finalise positions |
| 4. Stud walls | concealed cistern, service voids | determine wall thickness |
| 5. Floor build-up | falls, underfloor heating, screed | schedule drying time |
| 6. Waterproofing | floor, walls, corners, penetrations | do not shorten |
| 7. Tiling | floor and wall tiles, grouting | allow curing |
| 8. Installation | sanitaryware, taps, lighting | final leak check |
Two moments in this schedule consume time without anything visible happening: the screed drying and the tanking curing. Both belong in the programme as working days, not as slack.
How long does a bathroom renovation take?
For an average Dutch bathroom, a complete renovation typically runs from just over a week to several weeks. The wide range comes not from the tiling but from the services and the drying times.
The duration is mainly determined by:
- whether drainage and pipework have to be relocated
- the condition of the substrate after strip-out
- the presence of underfloor heating and screed
- lead times for sanitaryware, tiles and made-to-measure items
- whether the property has one toilet or more
- the availability of the various trades
Where the bathroom is the only wet room in the house, the programme should be arranged accordingly. In a tightly coordinated project the trades are scheduled back to back rather than with days in between.
In a bathroom, quality is not determined by the tiling but by the layer underneath that nobody ever sees again.
FAQ
1. How long does a bathroom renovation take?
Usually from just over a week to several weeks, depending on services, drying times and lead times.
2. Should I replace the pipework during a bathroom renovation?
With older installations that is sensible, because they become inaccessible behind tiling without demolishing again.
3. Are tiles waterproof?
No. Tiles and grout are water-repellent but not waterproof. The tanking layer beneath forms the actual barrier.
4. Can I move the drain?
Often yes, provided sufficient fall can be achieved. This must be assessed before demolition.
5. Do I need permission for a bathroom renovation?
Usually not when only fixtures and finishes change. Structural alterations or a listed property may be different.
6. Is underfloor heating in a bathroom worthwhile?
For comfort, usually yes. Electric systems are most common here because of the limited build-up height.