The floor is the largest continuous surface in a home and, at the same time, the element people most often economise on. That is understandable, because a new floor is visibly expensive per square metre. Yet the real difference in cost and outcome rarely lies in the floor itself. It lies in what sits underneath. An excellent floor finish on a poorly prepared subfloor will creak, cup or crack – and no change of colour will fix that.
When can the existing floor be renovated?
Renovating is almost always quicker and less disruptive than replacing. The question is whether the existing floor allows it.
Renovation is an option when:
- the floor is structurally sound and does not deflect
- enough material thickness remains to work with
- there is no moisture problem in or beneath the floor
- the boards have not rotted or come loose
- the existing build-up suits the intended future use
- no significant change of layout is planned
With a timber floor, the remaining thickness above the tongue is decisive. If it is too small, sanding is no longer an option. With a tiled floor, adhesion is the issue: if tiles sound hollow when tapped, the problem lies in the adhesive bed rather than the tile.
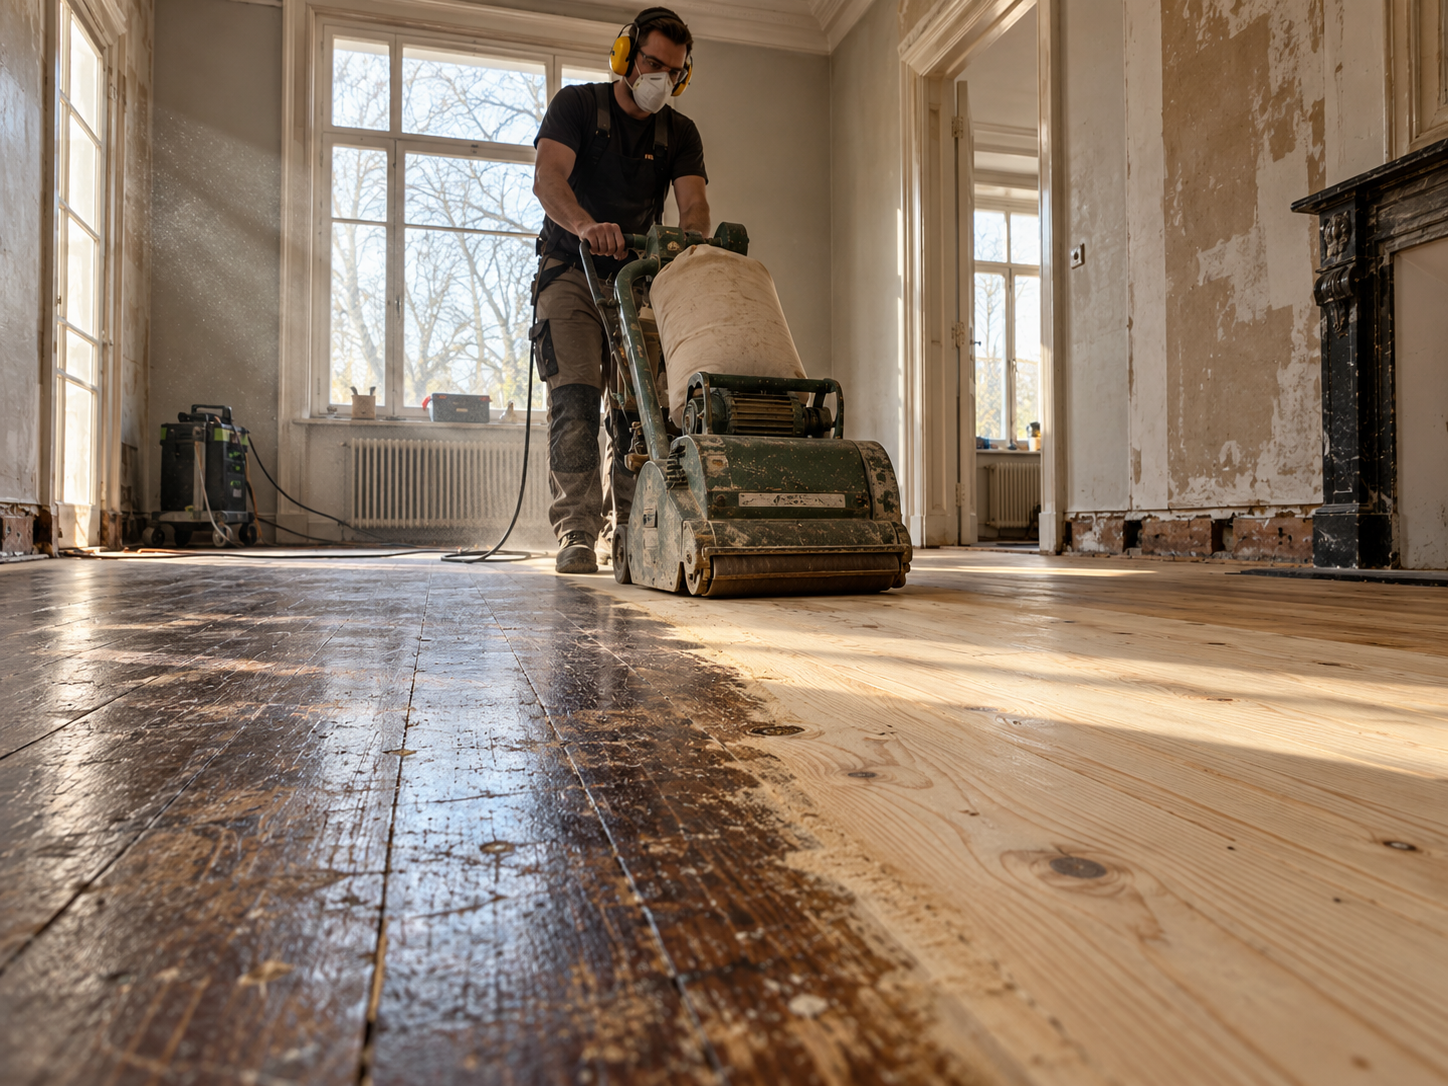
Sanding and refinishing timber floors
A solid or engineered timber floor can usually be sanded several times. That makes renovation an attractive route, particularly in older properties where the boards themselves are of good quality.
The process generally involves:
- checking the boards and securing loose sections
- replacing damaged or missing pieces
- coarse, medium and fine sanding in several passes
- optional staining, colouring or liming
- finishing with lacquer, oil or hardwax
- drying time between coats
The finish determines the maintenance. Lacquer forms a closed layer that protects well but often has to be redone in full once damaged. Oil penetrates the timber, can be touched up locally, but requires periodic maintenance. For a household with children or pets, that difference matters more than appearance.
Bear in mind that sanding brings dust and odour, and that the room cannot be used while the finish dries. Do not schedule it as the last task before a handover with no slack.
When is replacement the better choice?
Once the floor itself can no longer be restored, or the build-up no longer suits the new situation, replacing is more logical than continuing to renovate.
Replacement is the obvious route with:
- moisture damage or rot in the boards
- a floor that has been sanded too often
- a changed layout where walls are removed or shifted
- the installation of underfloor heating
- insufficient insulation beneath a ground floor
- a finish that does not suit the required build-up height
- noise transfer between storeys or apartments
Where several of these coincide, the calculation is quickly made. Renovating something that has to come out afterwards is the most expensive version of both options.
The subfloor: where the difference in price comes from
This is the element that causes confusion in quotations. Two offers for the same floor finish can differ considerably, and the cause almost always lies in the preparation of the substrate.
The subfloor determines:
- whether the finish lies flat and without voids
- whether creaking occurs under load
- how much sound travels to neighbours or the floor below
- how heat from underfloor heating is transmitted
- whether moisture can rise from the crawl space
- how long the finish holds its shape
For a ground floor above a crawl space, this also raises the question of whether insulation and a moisture barrier are present. A cold, damp crawl space beneath a new floor produces both comfort complaints and damage over time.
Levelling and flatness
Flatness is a technical requirement, not an aesthetic one. Almost every modern floor finish specifies a maximum permitted deviation over a given length, and the supplier ties the guarantee to it.
An uneven substrate leads to:
- hollow-sounding spots under tiles
- click joints working loose over time
- visible seams in PVC and vinyl
- uneven wear of the surface layer
- creaking in floating floors
Levelling is done with a levelling compound or poured screed applied to the correct thickness, followed by adequate drying time. Here too, drying time belongs inside the programme rather than beside it. Measuring residual moisture before laying the finish is not a formality but the direct cause of much later damage when skipped.
Expansion joints: why floors creak or crack
Floors move. Materials expand with heat and shrink in dry conditions, and this applies to timber, tiles and poured floors alike. If no room is allowed for that movement, the stress finds its own way out.
A floor therefore requires:
- an expansion joint along all walls and fixed objects
- joints in doorways between rooms
- field divisions across large continuous areas
- allowance for the presence of underfloor heating
- perimeter strips that are not sealed or pinned under the skirting
The classic mistake is a floor laid tight to the wall and then sealed. It looks neat, but it blocks the movement the floor needs. With underfloor heating, where temperature swings are greater, this point is even more critical.
Sound insulation and apartments
In an apartment, the choice of flooring is rarely entirely free. Many owners’ associations set requirements for impact sound insulation of the floor construction, usually expressed as a minimum value the chosen build-up must achieve.
Before buying, check:
- what the association’s regulations require
- whether formal permission is needed
- which underlay is required to achieve the stated value
- whether the floor must be constructed as a floating floor
- what documentation must be available afterwards
A hard floor without a suitable underlay is the most common source of disputes within an owners’ association. Arranging this in advance costs an email; resolving it afterwards usually means the floor has to come out.
“Clients compare quotations on the price per square metre of the floor, while the difference almost never sits there. It sits in whether levelling is included, whether a residual moisture measurement is in there, whether the underlay suits the build-up. We specify those separately, precisely because otherwise it looks as though we are more expensive than a quotation that simply leaves those items out.” — Robert Siutkowski, CEO Renoverend
Flooring and underfloor heating: what to watch for
When underfloor heating goes in beneath, the floor finish changes from a matter of taste into a technical decision. What counts is the thermal resistance of the complete build-up: finish, underlay, adhesive and any membrane together.
| Floor finish | Can it be renovated? | With underfloor heating |
| Solid timber | sanded, several times | if thickness and species allow |
| Engineered parquet | limited number of times | often works well |
| Laminate | cannot be sanded | with a suitable underlay |
| PVC and vinyl | cannot be sanded | good; note maximum temperature |
| Ceramic tiles | can be regrouted | very suitable |
| Poured floor | can be overlaid | very suitable |
Always have suitability confirmed by the supplier and record the maximum floor temperature that applies. That value also informs how the heating system is balanced.
Sequencing the work
The floor belongs late in the execution but early in the design, because the decision determines the height of doors, thresholds and stair nosings.
A workable sequence is:
- confirming the final layout and floor build-up
- checking the substrate for moisture and load-bearing capacity
- any insulation or services within or beneath the floor
- levelling or pouring the screed
- drying time and residual moisture measurement
- painting and plastering of walls and ceilings
- laying the floor finish
- skirtings, thresholds and trim
Plastering before the floor finish saves damage and cleaning. With a sanded timber floor the order is often reversed, because sanding dust otherwise settles into fresh paintwork. Which variant suits best depends on the chosen finish and should be fixed in the programme.
A floor does not fail at the surface – it fails in the preparation beneath it.
FAQ
1. How often can a timber floor be sanded?
It depends on the remaining thickness above the tongue. A solid floor generally withstands this several times; a thin engineered floor considerably less often.
2. Can I lay a new floor over the old one?
Sometimes, provided the substrate is flat, dry and stable and the extra height causes no problems at doors and thresholds.
3. Why does my floor creak?
Usually because of an uneven substrate, missing expansion room along the walls, or loose sections in the existing construction.
4. Is levelling always necessary?
Not always, but it is as soon as flatness falls outside the tolerance of the chosen finish. With existing floors that is regularly the case.
5. Can I lay a hard floor in an apartment?
That depends on the owners’ association rules. A minimum impact sound requirement often applies and permission may be needed.
6. When should the floor be laid during a renovation?
After plastering and services, and only once the substrate is dry and residual moisture has been measured.